Save
Ask
Tour
Hide
Share
$385,000
5 Days On Site

2037 Joy View Lane
Henderson, NV 89012

For Sale|Townhouse|Active
2
Beds
2
Total Baths
1
Full Bath
1
Partial Bath
1,312
SqFt
$293
/SqFt
1998
Built
Subdivision:
Del Webb Communities
County:
Clark
Listing courtesy of Realty 360 (702) 281-7505
Call Now: 702-287-4290
Is this the listing for you? We can help make it yours.
702-287-4290
2037 Joy View Lane2037 Joy View Lane2037 Joy View Lane2037 Joy View Lane
Save
Ask
Tour
Hide
Share

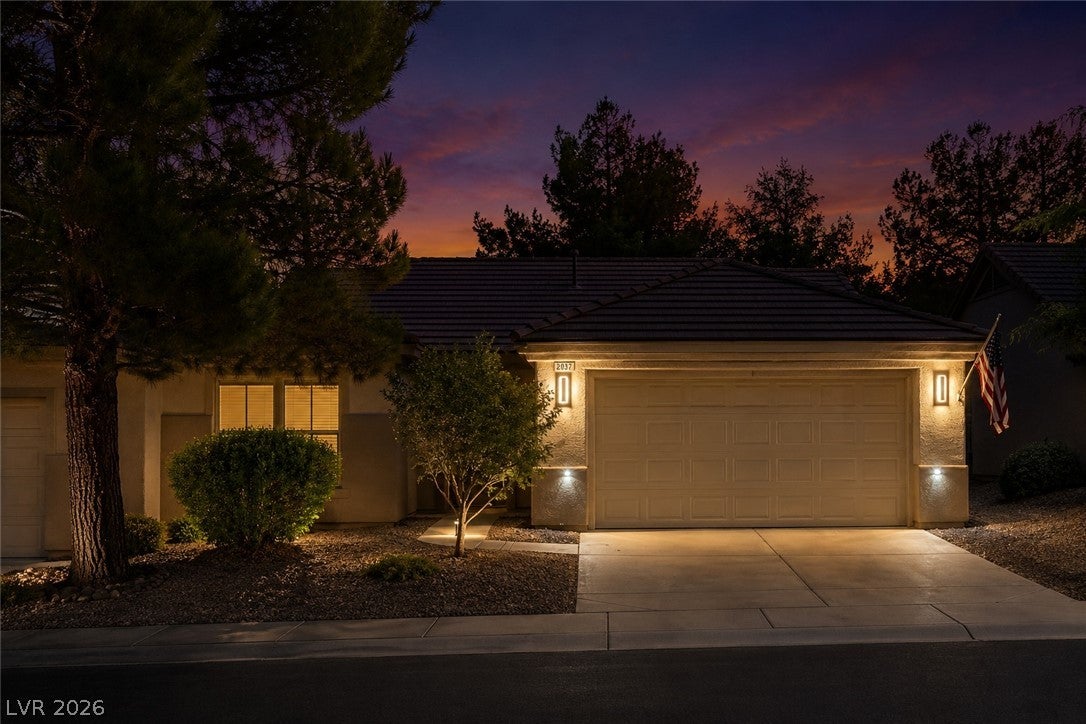
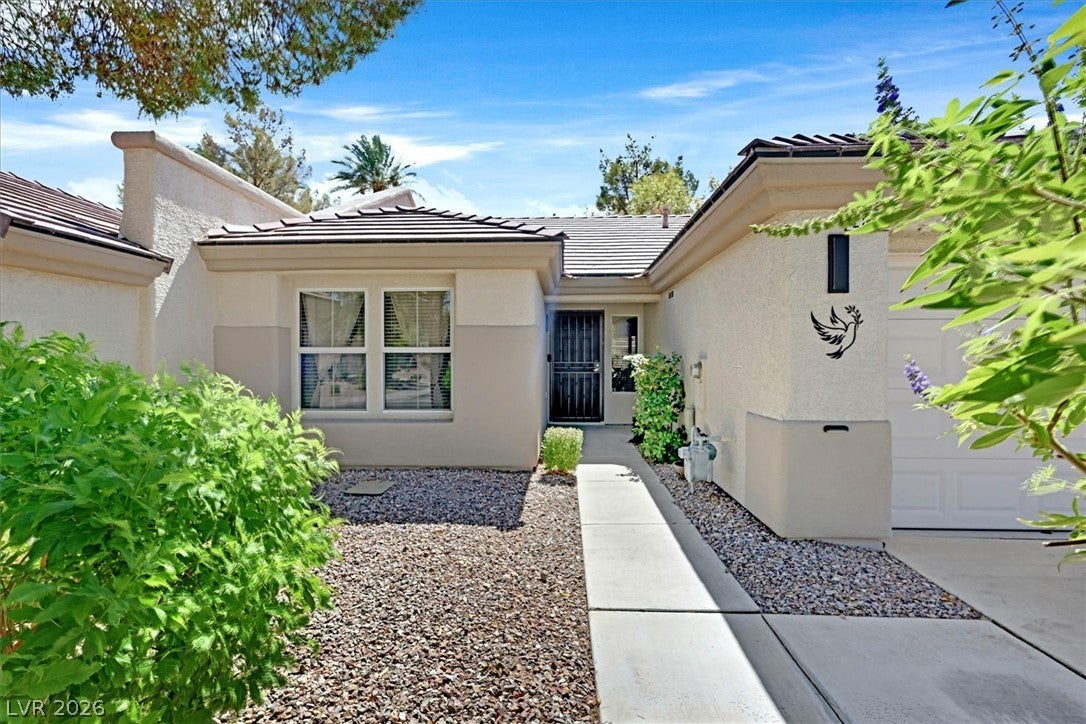
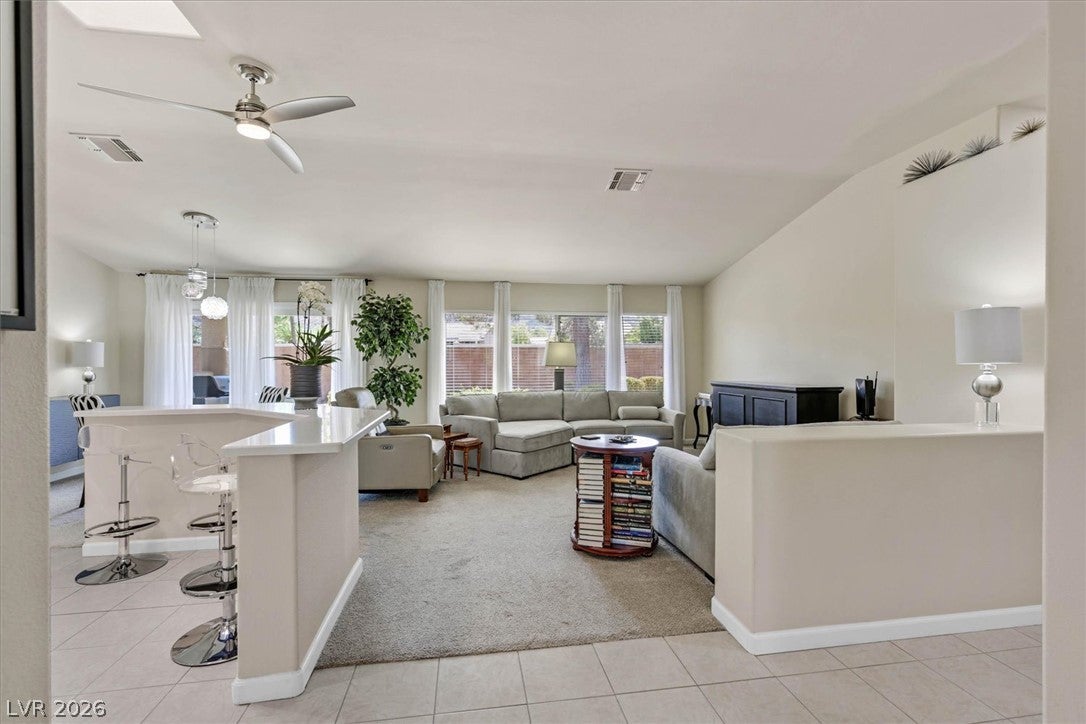
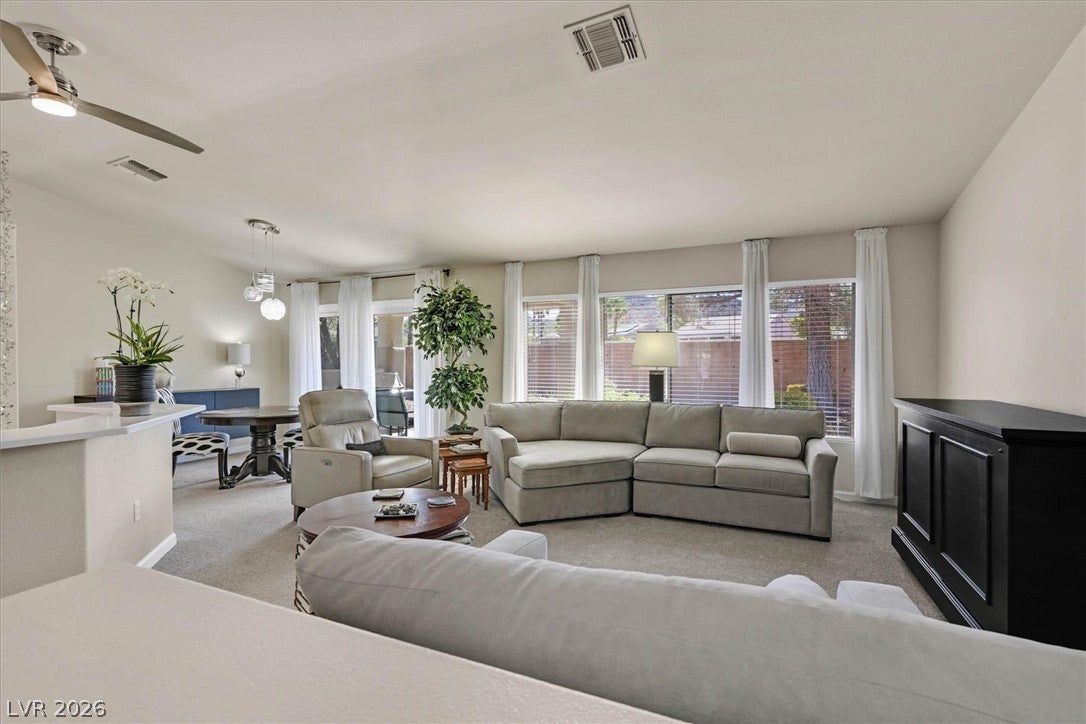
MOVE-IN READY and priced for buyers ready to make their move! This beautifully maintained 2-bedroom, 2-bath townhome in the desirable 55+ Sun City MacDonald Ranch community offers a comfortable, low-maintenance lifestyle with thoughtful updates already completed. Enjoy a bright living space with mountain views, skylight, window coverings, ceiling fans and a functional layout that includes a separate dining area and inviting kitchen. The kitchen features a breakfast bar, pantry, tile flooring, adjustable LED lighting, a Kohler touchless faucet and a range with built-in air fry capability and smart technology compatibility. Major improvements help make this home truly move-in ready, including a newer A/C unit, water heater with hot water booster, Anderson sound-insulating sliding door with double lock, insulated garage door and newer smart technology-compatible garage door opener. The thermostat also offers smart technology compatibility. Convenience and comfort continue with keyless entry, smart exterior lighting and thoughtful accessibility features, including bath grab bars and an additional phone line in the primary bedroom. Step outside to a private covered patio and enjoy the easy-care desert landscaping. The attached 2-car garage provides additional convenience and storage. Located within Sun City MacDonald Ranch, residents enjoy access to community amenities including golf, clubhouse and recreational facilities, all while being conveniently close to shopping, dining, medical services and everyday conveniences. Why wait to start enjoying the lifestyle you've been looking for? Homes that are this well maintained and ready for immediate enjoyment deserve to be seen quickly. Schedule your showing today.

Save
Ask
Tour
Hide
Share
Listing Snapshot
Price 
$385,000
Days On Site 
5 Days
Bedrooms 
2
Inside Area (SqFt) 
1,312 sqft
Total Baths 
2
Full Baths 
1
Partial Baths 
1
Lot Size 
0.06 Acres
Year Built 
1998
MLS® Number 
2812882
Status 
Active
Property Tax 
$1,707
HOA/Condo/Coop Fees 
$105 monthly
Sq Ft Source 
N/A
Friends & Family
Recent Activity
yesterdayStatus changed to Active
yesterdayListing updated with changes from the MLS®
6 days agoListing first seen on site
General Features
Acres 
0.06
Attached Garage 
Yes
Direction Faces 
North
Disclosures 
Covenants Restrictions Disclosure
Garage 
Yes
Garage Spaces 
2
Green Energy Efficient 
DoorsWindows
Parking 
AttachedGarageGarage Door OpenerInside EntrancePrivate
Property Sub Type 
Townhouse
Sewer 
Public Sewer
SqFt Total 
1312
Style 
OneStory
Utilities 
Underground Utilities
Water Source 
Public
Zoning 
Single Family
Interior Features
Appliances 
DryerDishwasherDisposalGas RangeMicrowaveRefrigeratorWasher
Cooling 
Ceiling Fan(s)Central AirElectric
Flooring 
CarpetTile
Furnished 
Unfurnished
Heating 
Natural GasCentral
Interior 
Ceiling Fan(s)Master Downstairs
Laundry Features 
Gas Dryer HookupLaundry Room
Window Features 
Skylight(s)Window CoveringsBlindsDouble Pane WindowsWindow Treatments
Bedroom 2 
Dimensions - 10x12Description - Ceiling Fan,Closet
Dining Room 
Dimensions - 10x9Description - Dining Area,Living Room/Dining Combo
Kitchen 
Description - Breakfast Bar/Counter,Island,Pantry,Solid Surface Countertops,Stainless Steel Appliances,Tile Flooring
Living Room 
Dimensions - 15x16Description - Entry Foyer,Rear
PrimaryBathroom 
Description - Shower Only
PrimaryBedroom 
Dimensions - 12x13Description - Ceiling Fan,Pbr Separate From Other,Walk-In Closet(s)
Save
Ask
Tour
Hide
Share
Exterior Features
Fencing 
None
Lot Features 
Landscaped
Patio And Porch 
PatioCovered
Pool Features 
Community
Roof 
Tile
View 
Mountain(s)
Waterview 
Mountain(s)
Windows/Doors 
Skylight(s)Window CoveringsBlindsDouble Pane WindowsWindow Treatments
Community Features
Accessibility Features 
Accessible EntranceGrip-Accessible Features
Association Amenities 
ClubhouseGolf CoursePoolSpa/Hot Tub
Association Dues 
1260
Community Features 
Pool
Financing Terms Available 
CashConventionalVA Loan1031 Exchange
HOA Fee Frequency 
Annually
Horse Property 
None
Senior Community 
Yes
Schools
School District
Unknown
Elementary School
Vanderburg, John C.,Vanderburg, John C.
Middle School
Miller Bob
High School
Coronado High
Listing courtesy of Realty 360 (702) 281-7505


Listing information is provided by Participants of the Greater Las Vegas Association of Realtors. IDX information is provided exclusively for personal, non-commercial use, and may not be used for any purpose other than to identify prospective properties consumers may be interested in purchasing. Information is deemed reliable but not guaranteed. Copyright 2026, Greater Las Vegas Association of Realtors.
Last checked: 2026-09-04 09:44 PM UTC

Neighborhood & Commute
Source: Walkscore
Disclosure: Community information and market data powered by Constellation Data Labs. Information is deemed reliable but not guaranteed.
Save
Ask
Tour
Hide
Share