Save
Ask
Tour
Hide
Share
$300,000
4 Days On Site

2400 Sunup Drive
Las Vegas, NV 89134

For Sale|Townhouse|Active Under Contract
2
Beds
2
Total Baths
1
Full Bath
1
Partial Bath
1,359
SqFt
$221
/SqFt
1992
Built
Subdivision:
Sun City Summerlin
County:
Clark
Listing courtesy of Scofield Group LLC (702) 563-5822
Call Now: 702-287-4290
Is this the listing for you? We can help make it yours.
702-287-4290
2400 Sunup Drive2400 Sunup Drive2400 Sunup Drive2400 Sunup Drive
Save
Ask
Tour
Hide
Share

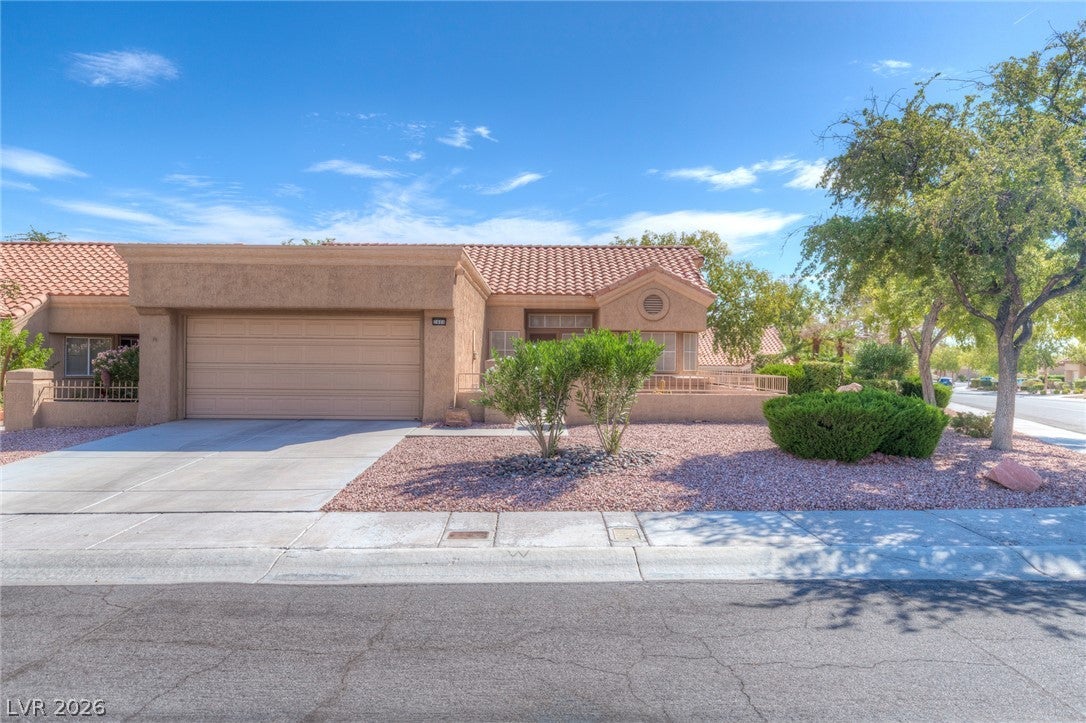
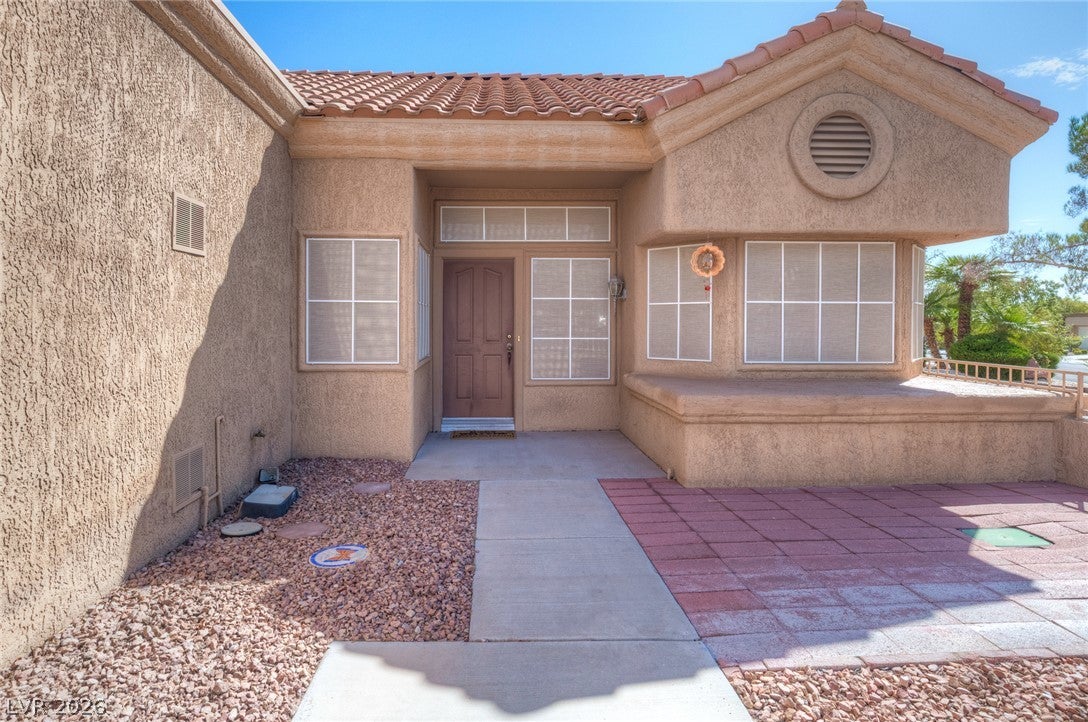
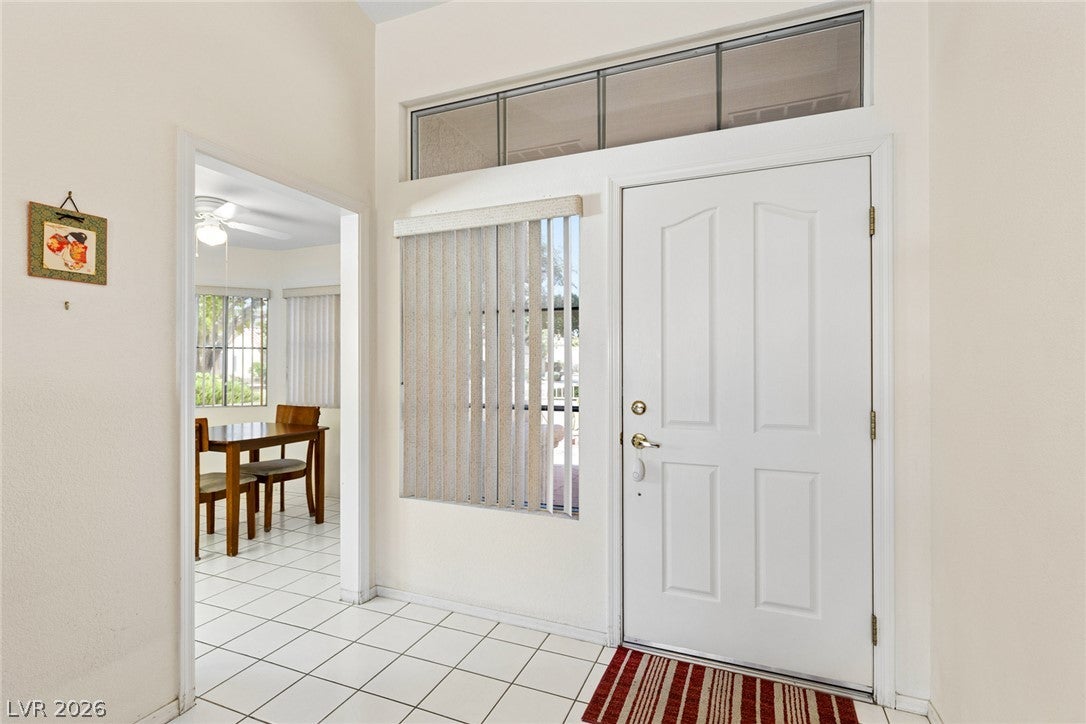
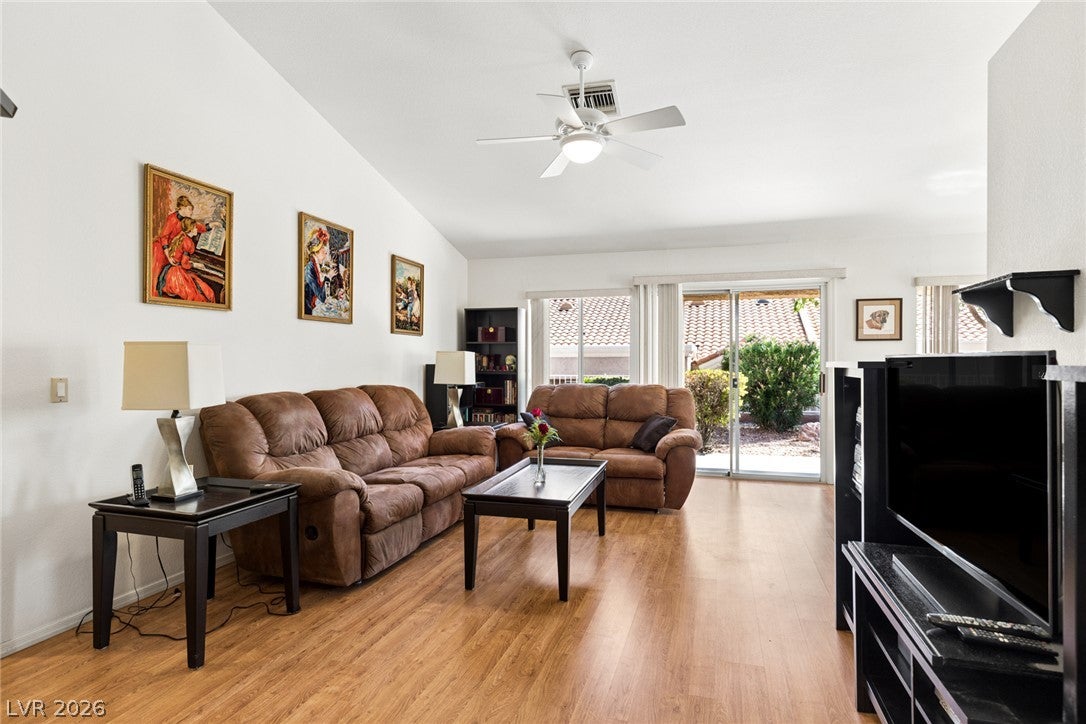
Beautiful property on a large corner lot in fabulous Sun City Summerlin. The house has Spanish tile roofing and low-maintenance desert landscaping that define the classic stucco exterior of this single-story townhouse on Sunup Drive. A welcoming tiled path leads through the courtyard past a front yard wrought iron fence to the sheltered porch and main entryway. Inside, the residence offers a refined layout featuring, high ceilings, ceiling fans, blinds, and window coverings throughout. The dining space connects seamlessly to the main living area, which showcases vaulted ceilings and provides outdoor access through sliding glass doors. The functional kitchen is equipped with natural wood cabinetry, ceramic tile flooring, a skylight, a ceiling fan, blinds, and a microwave, alongside an adjacent breakfast area. The primary bedroom features a bay window, lvp flooring, and a walk-in closet with built-in storage. The primary bathroom includes a vanity and a walk-in shower with glass doors, while a dedicated laundry room provides built-in cabinetry and vinyl flooring. The property features a private back yard with a covered patio, a barbeque stub, and back yard access. Storage is accommodated by a garage with built-in storage cabinets and a concrete floor. Residents also have access to community amenities including a clubhouse, a fitness center, pools, tennis courts, and sidewalk-lined streets set against a nearby golf course. Schedule a private tour today to experience this serene desert home.

Save
Ask
Tour
Hide
Share
Listing Snapshot
Price 
$300,000
Days On Site 
4 Days
Bedrooms 
2
Inside Area (SqFt) 
1,359 sqft
Total Baths 
2
Full Baths 
1
Partial Baths 
1
Lot Size 
0.07 Acres
Year Built 
1992
MLS® Number 
2812960
Status 
Active Under Contract
Property Tax 
$1,707
HOA/Condo/Coop Fees 
$230 monthly
Sq Ft Source 
N/A
Friends & Family
Recent Activity
yesterdayStatus changed to Active Under Contract
yesterdayListing updated with changes from the MLS®
4 days agoListing first seen on site
General Features
Acres 
0.07
Attached Garage 
Yes
Direction Faces 
South
Disclosures 
Covenants Restrictions Disclosure
Garage 
Yes
Garage Spaces 
2
Green Energy Efficient 
Windows
Levels 
One
Parking 
AttachedGarageGarage Door OpenerInside EntrancePrivate
Property Sub Type 
Townhouse
Sewer 
Public Sewer
SqFt Total 
1359
Style 
OneStory
Utilities 
Underground Utilities
Water Source 
Public
Zoning 
Single Family
Interior Features
Appliances 
DryerDishwasherGas RangeMicrowaveRefrigeratorWasher
Cooling 
Ceiling Fan(s)Central AirElectric
Flooring 
Ceramic TileVinylTile
Heating 
Natural GasCentral
Interior 
Ceiling Fan(s)Master Downstairs
Laundry Features 
Gas Dryer HookupLaundry Room
Window Features 
Window CoveringsBlindsDouble Pane WindowsWindow Treatments
Bedroom 2 
Dimensions - 11x12Description - Ceiling Fan,Ceiling Light,Mirrored Door
Dining Room 
Dimensions - 11x11Description - Living Room/Dining Combo,Vaulted Ceiling
Kitchen 
Dimensions - 19x10Description - Breakfast Nook/Eating Area,Laminate Countertops,Pantry,Tile Flooring
Living Room 
Dimensions - 20x13Description - Entry Foyer,Vaulted Ceiling
PrimaryBathroom 
Description - Make Up Table,Shower Only
PrimaryBedroom 
Dimensions - 16x13Description - Ceiling Fan,Ceiling Light,Mirrored Door,Walk-In Closet(s)
Save
Ask
Tour
Hide
Share
Exterior Features
Construction Details 
FrameStucco
Exterior 
Courtyard
Fencing 
BlockPartialWrought Iron
Lot Features 
Landscaped
Patio And Porch 
PatioCovered
Pool Features 
Community
Roof 
Tile
Windows/Doors 
Window CoveringsBlindsDouble Pane WindowsWindow Treatments
Community Features
Association Amenities 
PoolClubhouseFitness CenterGolf CourseIndoor PoolParkRacquetballSpa/Hot TubTennis Court(s)
Association Dues 
230
Community Features 
Pool
Financing Terms Available 
CashConventionalFHAVA Loan
HOA Fee Frequency 
Monthly
Horse Property 
None
Senior Community 
Yes
Schools
School District
Unknown
Elementary School
Lummis, William,Lummis, William
Middle School
Becker
High School
Palo Verde
Listing courtesy of Scofield Group LLC (702) 563-5822


Listing information is provided by Participants of the Greater Las Vegas Association of Realtors. IDX information is provided exclusively for personal, non-commercial use, and may not be used for any purpose other than to identify prospective properties consumers may be interested in purchasing. Information is deemed reliable but not guaranteed. Copyright 2026, Greater Las Vegas Association of Realtors.
Last checked: 2026-09-04 08:52 PM UTC

Neighborhood & Commute
Source: Walkscore
Disclosure: Community information and market data powered by Constellation Data Labs. Information is deemed reliable but not guaranteed.
Save
Ask
Tour
Hide
Share