Save
Ask
Tour
Hide
Share
$285,500
6 Days On Site

401 Amber Pine Street 103
Las Vegas, NV 89144

For Sale|Condominium|Active
2
Beds
2
Total Baths
2
Full Baths
1,248
SqFt
$229
/SqFt
2001
Built
Subdivision:
Silver Pines Condo Amd
County:
Clark
Listing courtesy of Nicklin Prop Mgmt & Inv Inc (702) 612-8701
Call Now: 702-287-4290
Is this the listing for you? We can help make it yours.
702-287-4290
401 Amber Pine Street 103401 Amber Pine Street 103401 Amber Pine Street 103401 Amber Pine Street 103
Save
Ask
Tour
Hide
Share

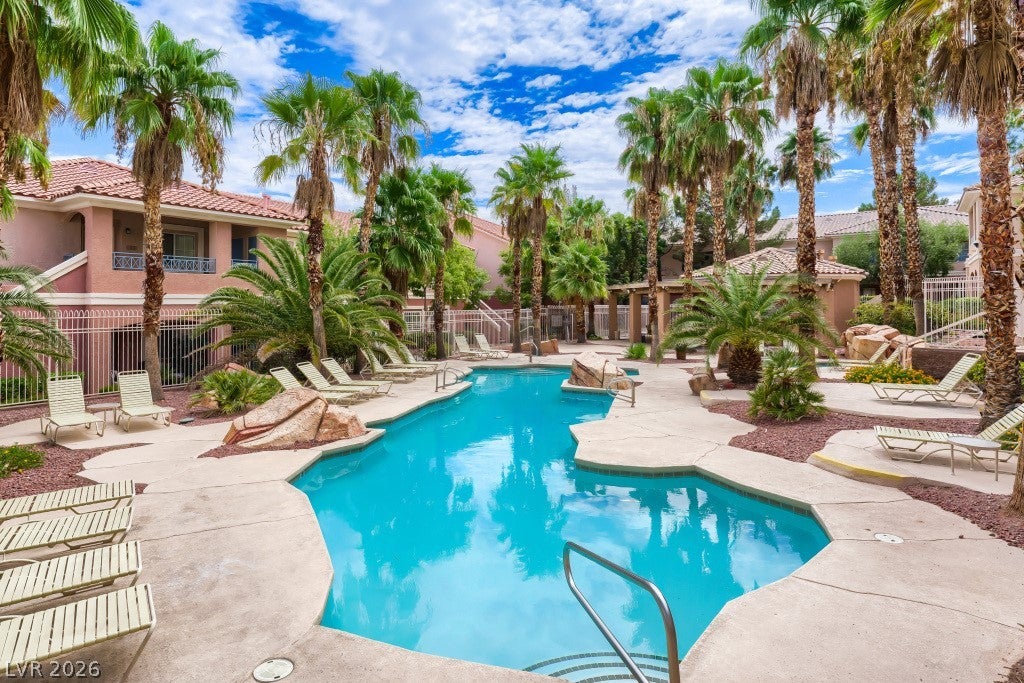
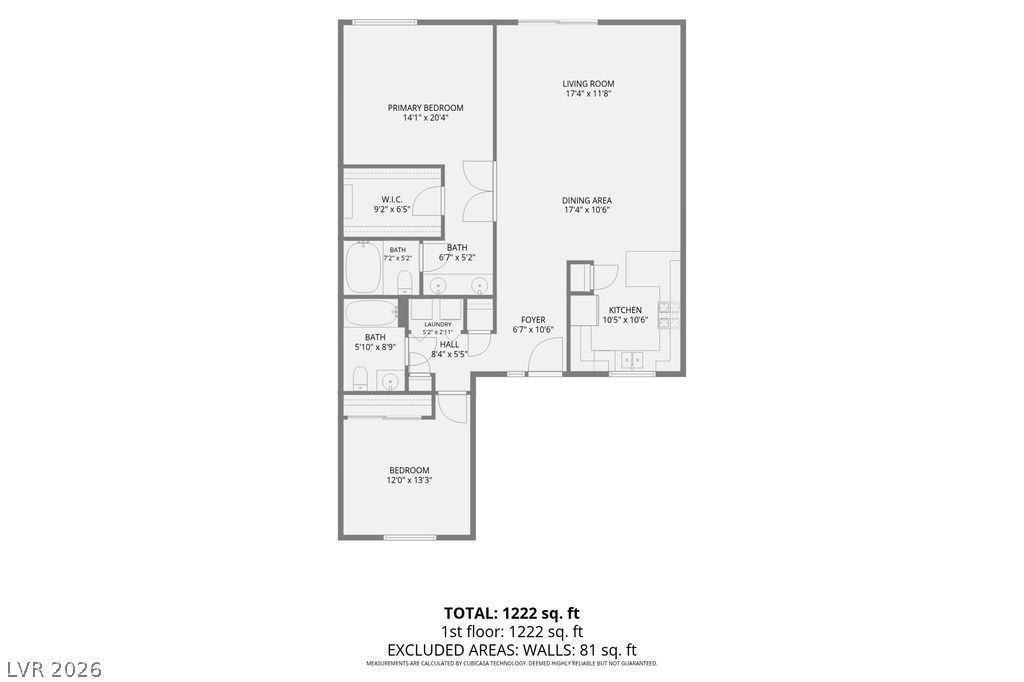
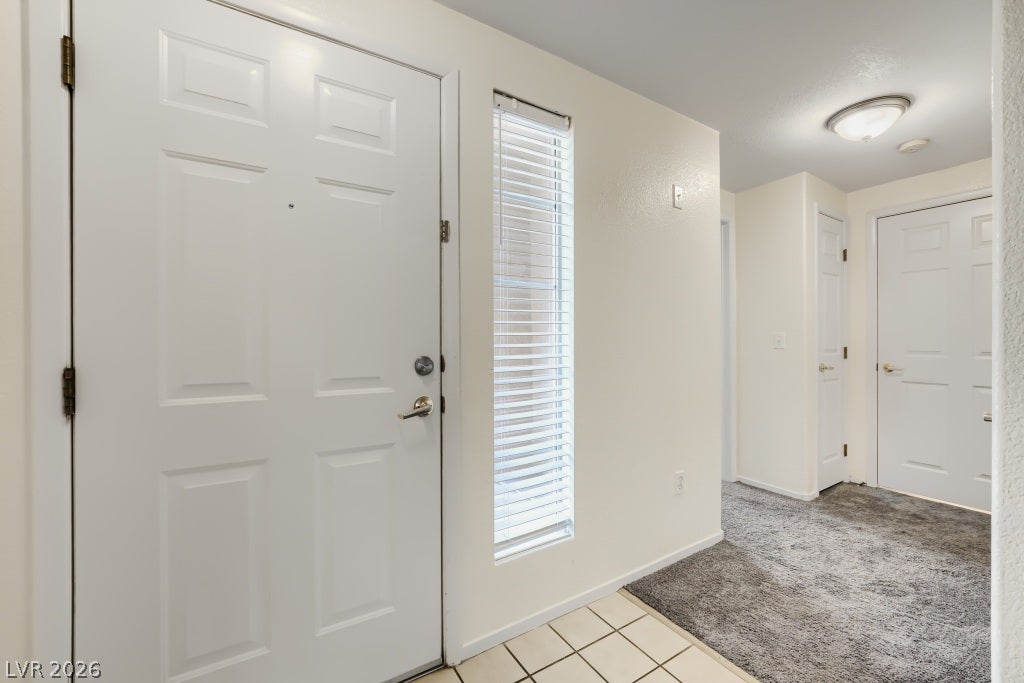
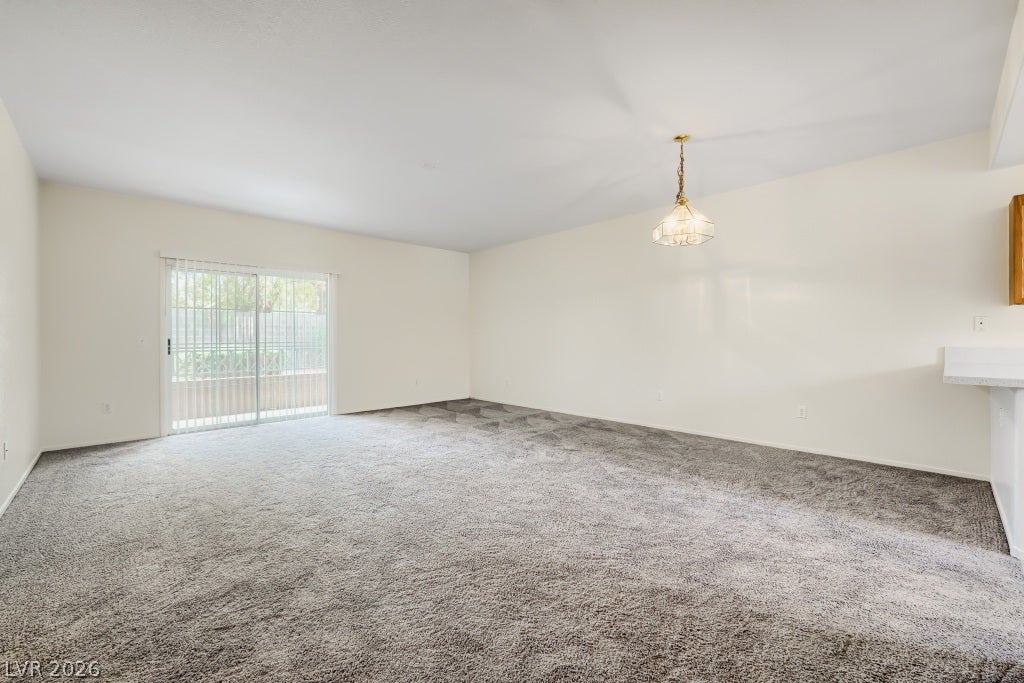
You'll love living in this beautiful first-floor condo in the gated community of Silver Pines. Offering the largest floor plan in the community, this spacious home features 2 bedrooms and 2 full baths. A tiled entry foyer welcomes you into the open living room and dining area, creating a comfortable space for relaxing or entertaining. The light-filled kitchen overlooks the living and dining areas and features upgraded quartz countertops, recessed lighting, a pantry, and abundant cabinet space. Double doors lead to the generous primary suite, complete with a lighted ceiling fan, decorative pot shelves, a large walk-in closet, and an adjoining bath with a dual-sink vanity. The secondary bedroom is located on the opposite side of the home for added privacy and also features a lighted ceiling fan with convenient access to the full hall bath. The in-unit laundry room includes a full-size washer and dryer. Sliding glass doors from the living room open to your private covered patio overlooking the beautifully maintained grounds—an ideal spot to enjoy a relaxing morning fee or unwinding at the end of the day. Residents enjoy a sparkling community pool and all the conveniences of living in Summerlin, including nearby parks, community centers, walking trails, sports facilities, events, and recreational classes. The reasonable HOA dues include water and trash service, adding even more value to this exceptional home. Buyer to verify all information and schools.

Save
Ask
Tour
Hide
Share
Listing Snapshot
Price 
$285,500
Days On Site 
6 Days
Bedrooms 
2
Inside Area (SqFt) 
1,248 sqft
Total Baths 
2
Full Baths 
2
Partial Baths 
N/A
Lot Size 
0.3187 Acres
Year Built 
2001
MLS® Number 
2813058
Status 
Active
Property Tax 
$1,399
HOA/Condo/Coop Fees 
$74 monthly
Sq Ft Source 
N/A
Friends & Family
Recent Activity
7 days agoListing first seen on site
a week agoListing updated with changes from the MLS®
General Features
Acres 
0.3187
Carport 
1
Direction Faces 
East
Disclosures 
Covenants Restrictions Disclosure
Green Energy Efficient 
Windows
Parking 
AssignedCoveredDetached CarportOpenGuest
Property Sub Type 
Condominium
Security 
Gated Community
Sewer 
Public Sewer
SqFt Total 
1248
Style 
TwoStory
Utilities 
Underground Utilities
Water Source 
Public
Zoning 
Single Family
Interior Features
Appliances 
DryerDishwasherDisposalGas RangeGas Water HeaterMicrowaveRefrigeratorWater HeaterWasher
Cooling 
Ceiling Fan(s)Central AirElectric
Flooring 
CarpetCeramic TileLinoleumVinylTile
Furnished 
Unfurnished
Heating 
Natural GasCentral
Interior 
Ceiling Fan(s)Master Downstairs
Laundry Features 
Gas Dryer HookupLaundry ClosetMain Level
Window Features 
Window CoveringsBlindsDouble Pane Windows
Bedroom 2 
Dimensions - 12x13Description - Ceiling Fan,Ceiling Light,Closet,Downstairs
Dining Room 
Dimensions - 7x10Description - Living Room/Dining Combo
Kitchen 
Description - Breakfast Bar/Counter,Lighting Recessed,Linoleum/Vinyl Flooring,Pantry,Quartz Countertops
Living Room 
Dimensions - 12x17Description - Rear
PrimaryBedroom 
Dimensions - 14x20Description - Ceiling Fan,Ceiling Light,Downstairs,Pbr Separate From Other,Walk-In Closet(s)
Save
Ask
Tour
Hide
Share
Exterior Features
Construction Details 
FrameStucco
Fencing 
None
Lot Features 
Landscaped
Patio And Porch 
PatioCovered
Pool Features 
Community
Roof 
Tile
Windows/Doors 
Window CoveringsBlindsDouble Pane Windows
Community Features
Association Amenities 
GatedPoolSpa/Hot Tub
Association Dues 
74
Community Features 
PoolGated
Financing Terms Available 
CashConventionalFHAVA Loan
HOA Fee Frequency 
Monthly
Horse Property 
None
Schools
School District
Unknown
Elementary School
Bonner, John W.,Bonner, John W.
Middle School
Rogich Sig
High School
Palo Verde
Listing courtesy of Nicklin Prop Mgmt & Inv Inc (702) 612-8701


Listing information is provided by Participants of the Greater Las Vegas Association of Realtors. IDX information is provided exclusively for personal, non-commercial use, and may not be used for any purpose other than to identify prospective properties consumers may be interested in purchasing. Information is deemed reliable but not guaranteed. Copyright 2026, Greater Las Vegas Association of Realtors.
Last checked: 2026-09-04 09:14 PM UTC

Neighborhood & Commute
Source: Walkscore
Disclosure: Community information and market data powered by Constellation Data Labs. Information is deemed reliable but not guaranteed.
Save
Ask
Tour
Hide
Share