Save
Ask
Tour
Hide
Share
$225,000
10 Days On Site

3136 Tarpon Drive 201
Las Vegas, NV 89120

For Sale|Condominium|Active
2
Beds
2
Total Baths
1
Full Bath
1
Partial Bath
987
SqFt
$228
/SqFt
1994
Built
Subdivision:
Paradise Village 1013-Amd
County:
Clark
Listing courtesy of Golden Stars Realty Group LLC (702) 337-6226
Call Now: 702-287-4290
Is this the listing for you? We can help make it yours.
702-287-4290
3136 Tarpon Drive 2013136 Tarpon Drive 2013136 Tarpon Drive 2013136 Tarpon Drive 201
Save
Ask
Tour
Hide
Share

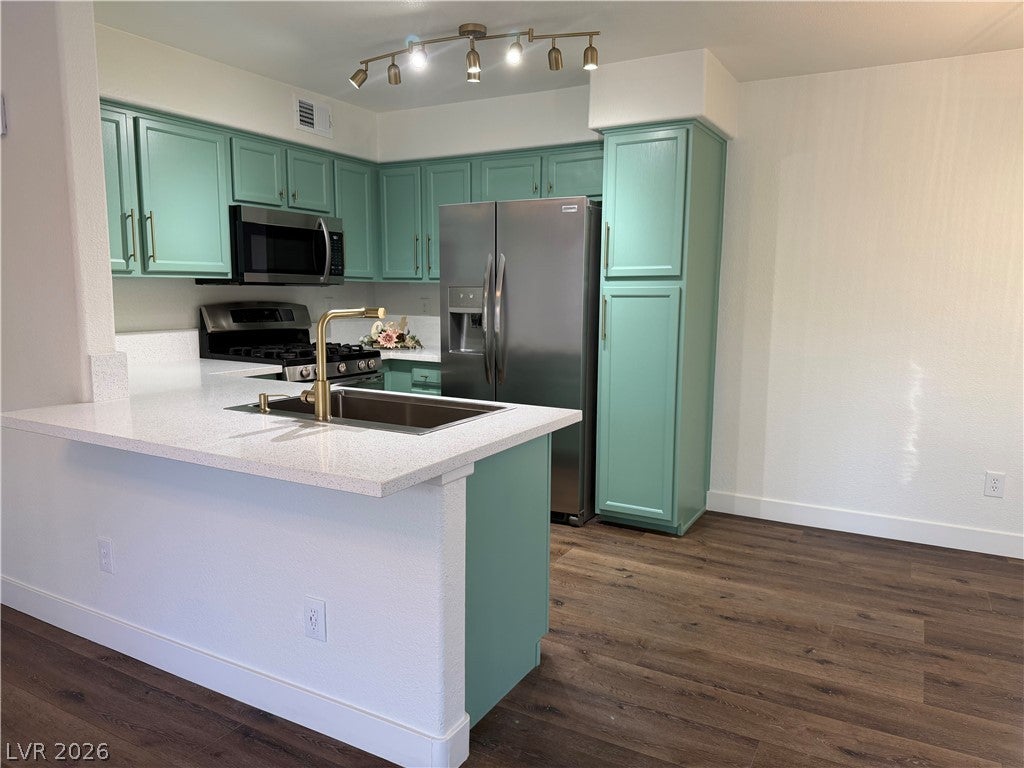
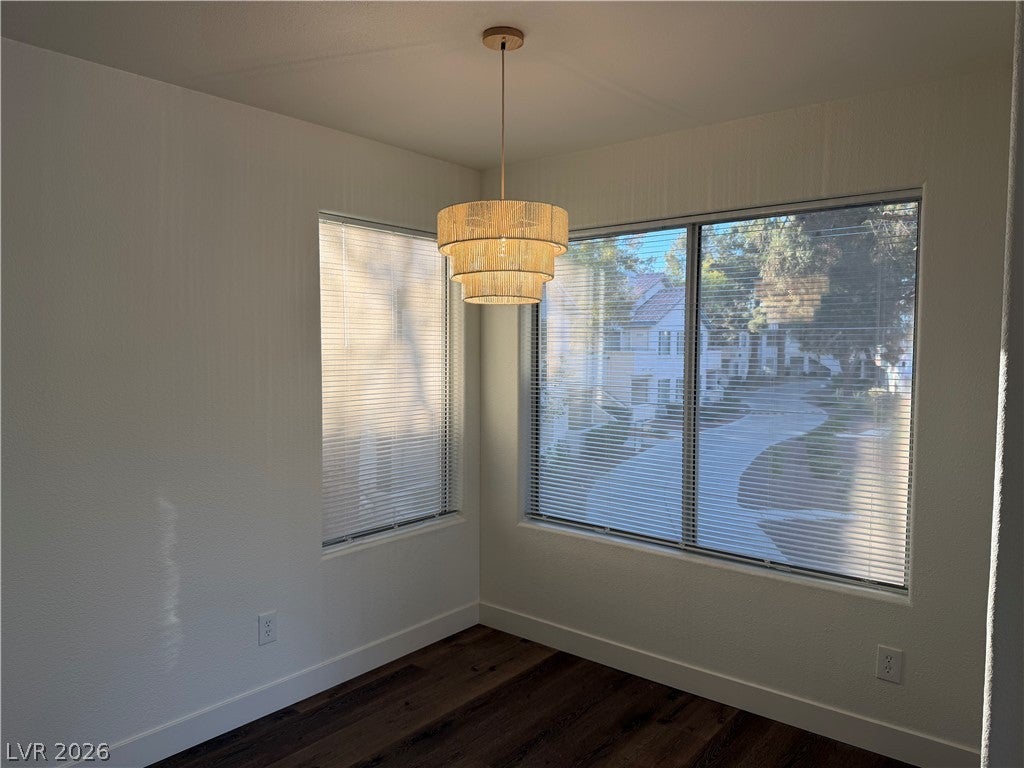
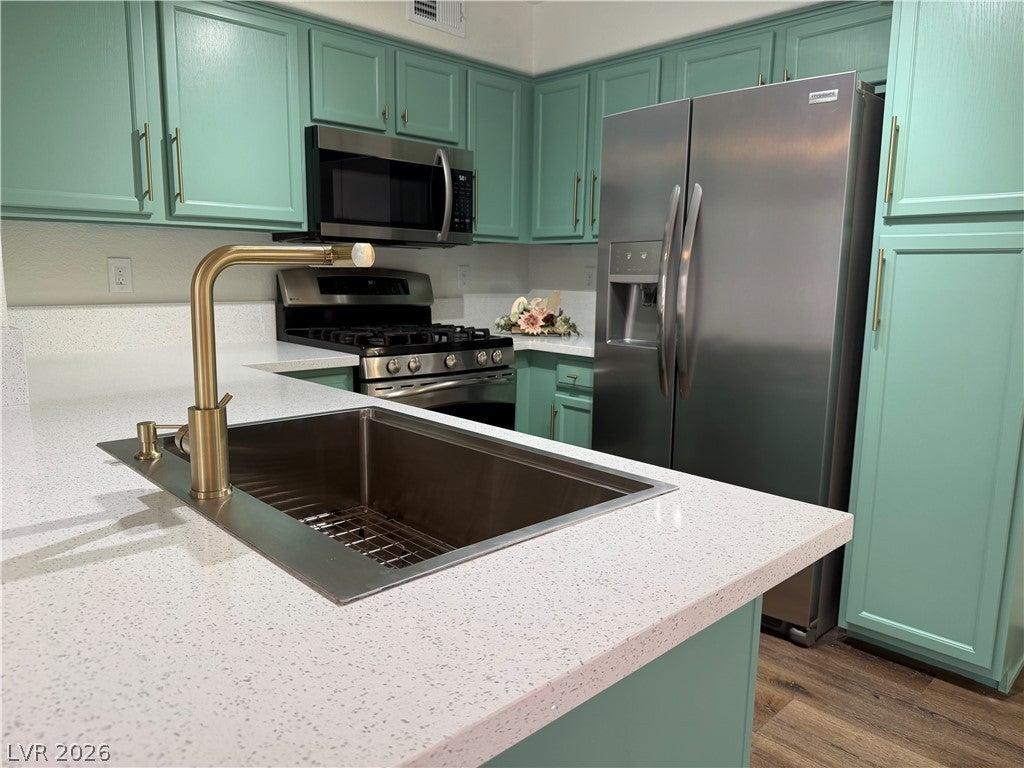
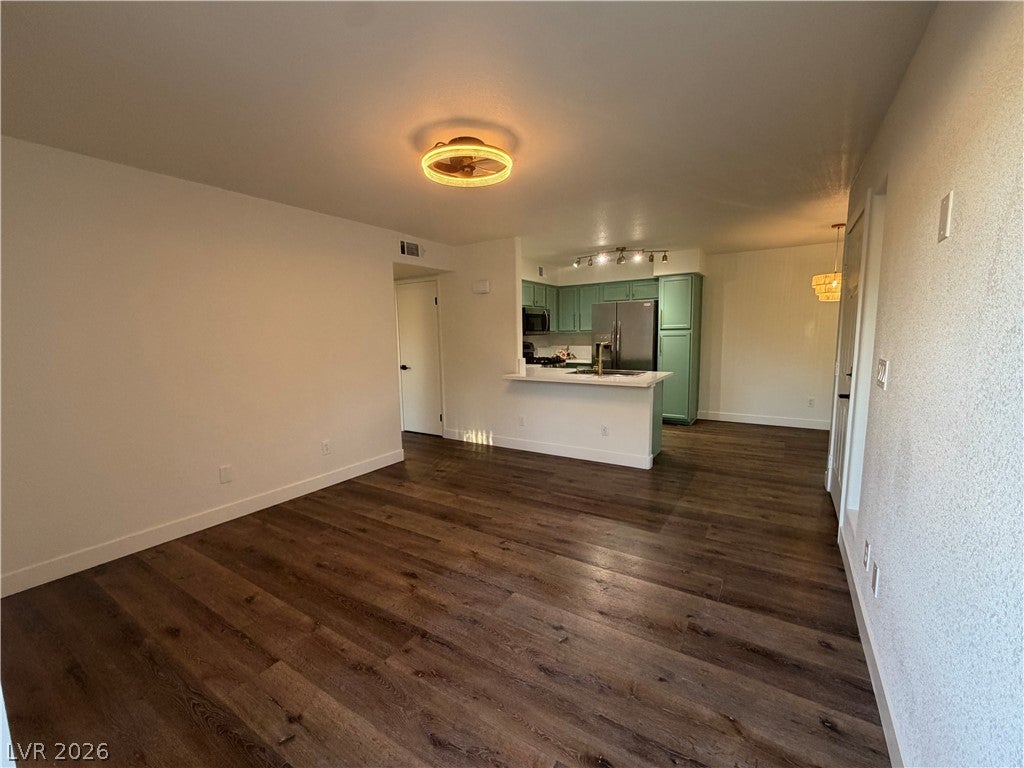
Stunning Fully Updated and renovated 2nd floor condo features: 2 bedrooms, 2 bathrooms, balcony, & 1 assigned covered parking space. Over $36k spent updating this unit. S/S appliances, S/S farmhouse kitchen sink, Quartz countertops, updated cabinet painting & designer hardware, contemporary lighting/ceiling fans, freshly painted. Bathrooms with NEW: vanities, mirrors, showers updated, toilets, & 3 color temperature lighting. NEW water heater, heat pump,air handler, & condenser air conditioning system. Solar screens on windows. Remodel list available. Community features: 3 pools (pool near clubhouse is heated during winter), fitness center, clubhouse, 3 Gate Entrances.Ideally situated near freeways, shopping & UNLV. This beautiful condo is move-in ready and offers the perfect combination of comfort, convenience and modern style.

Save
Ask
Tour
Hide
Share
Listing Snapshot
Price 
$225,000
Days On Site 
10 Days
Bedrooms 
2
Inside Area (SqFt) 
987 sqft
Total Baths 
2
Full Baths 
1
Partial Baths 
1
Lot Size 
N/A
Year Built 
1994
MLS® Number 
2813079
Status 
Active
Property Tax 
$774
HOA/Condo/Coop Fees 
$357 monthly
Sq Ft Source 
N/A
Friends & Family
Recent Activity
a week agoListing first seen on site
2 weeks agoListing updated with changes from the MLS®
General Features
Direction Faces 
North
Green Energy Efficient 
Windows
Parking 
AssignedCovered
Property Sub Type 
Condominium
Sewer 
Public Sewer
SqFt Total 
987
Style 
TwoStory
Utilities 
Underground Utilities
Water Source 
Public
Zoning 
Single Family
Interior Features
Appliances 
DryerDishwasherDisposalGas RangeMicrowaveRefrigeratorWasher
Cooling 
Ceiling Fan(s)Central AirElectric
Flooring 
LinoleumVinyl
Furnished 
Unfurnished
Heating 
CentralElectric
Interior 
Ceiling Fan(s)
Laundry Features 
Gas Dryer HookupUpper Level
Window Features 
Window CoveringsBlindsDouble Pane Windows
Bedroom 2 
Dimensions - 14x10Description - Ceiling Light,Closet
Dining Room 
Dimensions - 8x8Description - Dining Area
Kitchen 
Description - Breakfast Bar/Counter,Linoleum/Vinyl Flooring
Living Room 
Dimensions - 13x11Description - Entry Foyer
PrimaryBedroom 
Dimensions - 13x11Description - Ceiling Light,Closet
Save
Ask
Tour
Hide
Share
Exterior Features
Exterior 
Balcony
Fencing 
None
Lot Features 
Landscaped
Pool Features 
AssociationCommunity
Roof 
Tile
Windows/Doors 
Window CoveringsBlindsDouble Pane Windows
Community Features
Association Amenities 
Fitness CenterGatedPoolSpa/Hot Tub
Association Dues 
357
Community Features 
Pool
Financing Terms Available 
CashConventionalFHAVA Loan
HOA Fee Frequency 
Monthly
Horse Property 
None
Schools
School District
Unknown
Elementary School
French, Doris,French, Doris
Middle School
Cannon Helen C.
High School
Del Sol HS
Listing courtesy of Golden Stars Realty Group LLC (702) 337-6226


Listing information is provided by Participants of the Greater Las Vegas Association of Realtors. IDX information is provided exclusively for personal, non-commercial use, and may not be used for any purpose other than to identify prospective properties consumers may be interested in purchasing. Information is deemed reliable but not guaranteed. Copyright 2026, Greater Las Vegas Association of Realtors.
Last checked: 2026-09-08 06:38 AM UTC

Neighborhood & Commute
Source: Walkscore
Disclosure: Community information and market data powered by Constellation Data Labs. Information is deemed reliable but not guaranteed.
Save
Ask
Tour
Hide
Share