Save
Ask
Tour
Hide
Share
$418,000
New Listing

3753 Canis Minor Lane 8102
Henderson, NV 89052

For Sale|Townhouse|Active
3
Beds
3
Total Baths
2
Full Baths
1
Partial Bath
1,640
SqFt
$255
/SqFt
2021
Built
Subdivision:
Bermuda & St Rose - Condo
County:
Clark
Listing courtesy of Key Realty (702) 508-1150
Call Now: 702-287-4290
Is this the listing for you? We can help make it yours.
702-287-4290
3753 Canis Minor Lane 81023753 Canis Minor Lane 81023753 Canis Minor Lane 81023753 Canis Minor Lane 8102
Save
Ask
Tour
Hide
Share

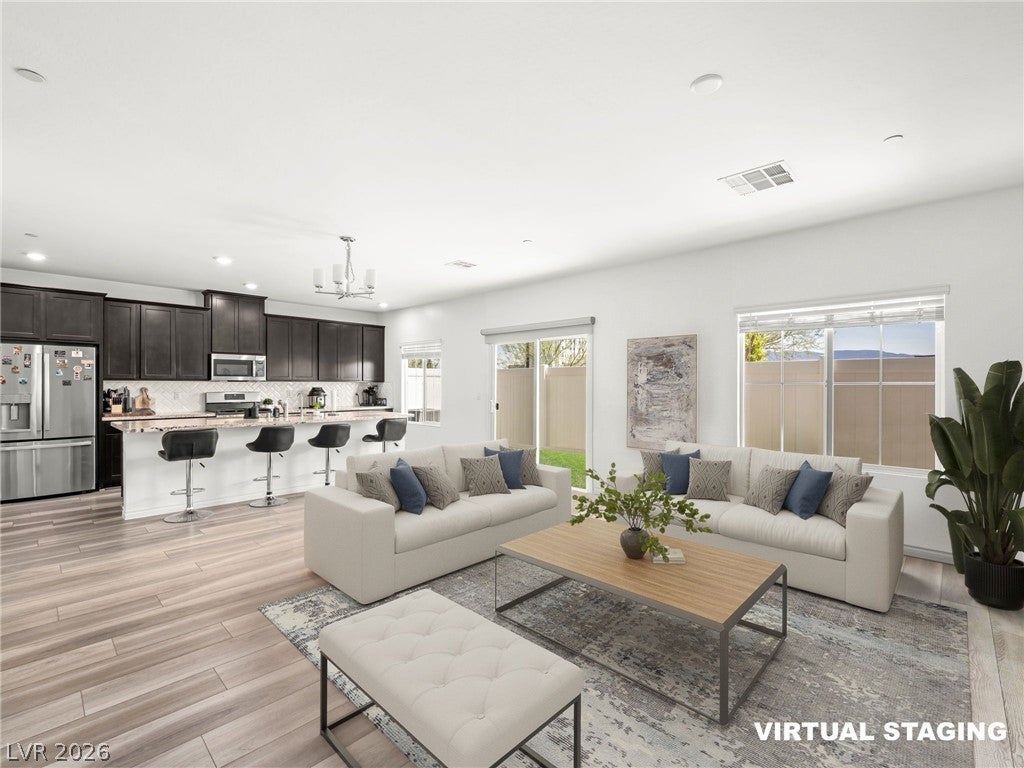
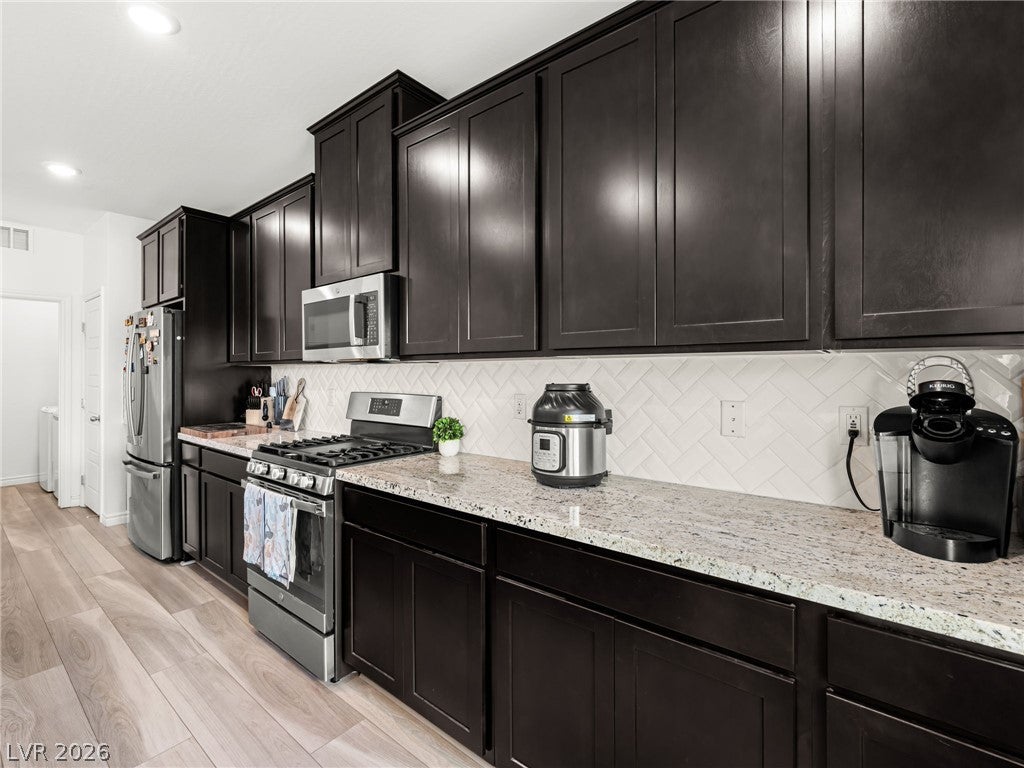
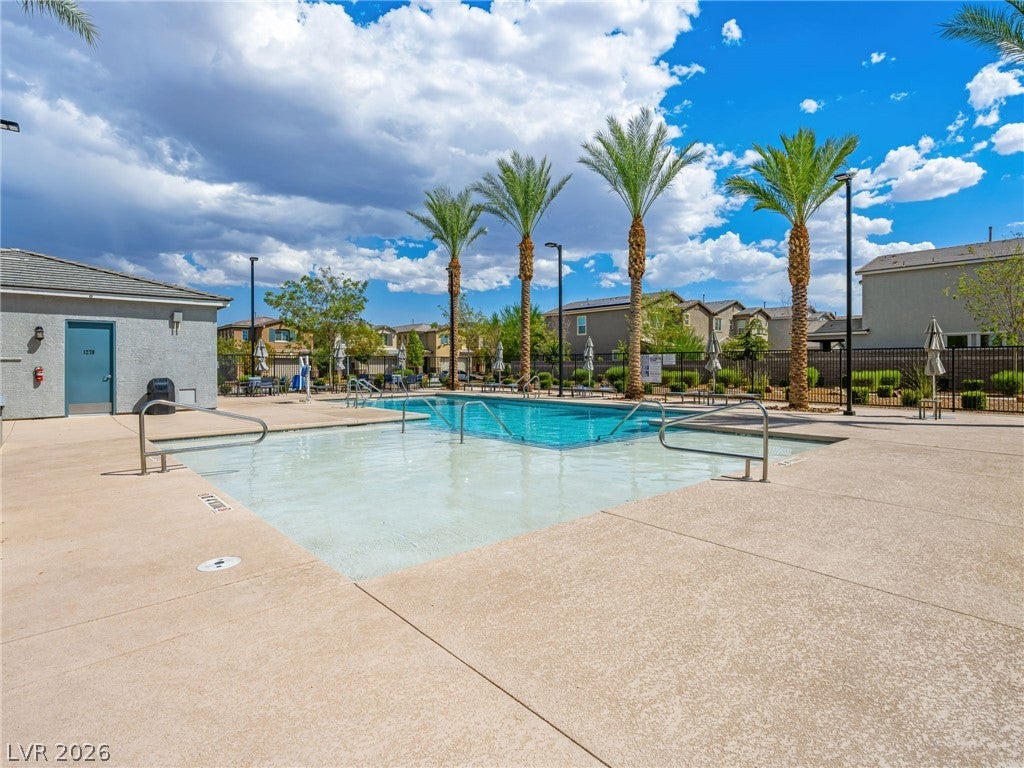
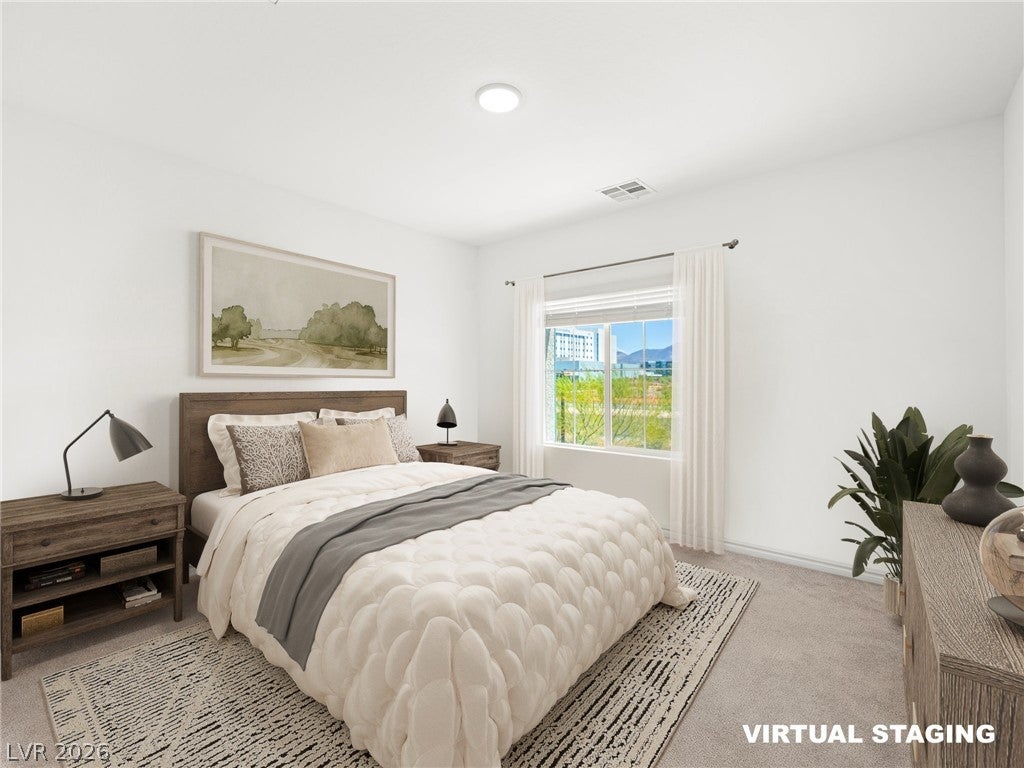
Welcome to this move-in-ready 2021-built townhome located in a gated Henderson community. SUPER CLEAN - Like new! This well-designed home features 3 beds and 2.5 baths with TONS of UPGRADES with mountain views! Upgraded polished concrete garage floor with MY Q app, upgraded memory foam padded carpet for extra comfortability, water softener, RO system plumbed to the whole entire home, upgraded backsplash in the kitchen, FLO by Moen, bidet upgrades in every bathroom, soft closed cabinets in kitchen area, EV charger, Ring Camera with Level app main door lock. Open-concept with a spacious living, stunning kitchen with massive island, granite countertops, ample counter space and cabinetry—perfect for entertaining/everyday living with direct access to the beautiful, private, and low-maintenance backyard . This gated community features, playground, park, pool and dog park with access to biking/walking trails and plenty of guest parking areas. PRIME LOCATION. Conveniently located near Costco, shopping, dining, hospitals, gym, parks, minutes away from the Las Vegas Strip, schools and more! This home offers a rare combination of location, functionality, and contemporary finishes in a low-maintenance setting.

Save
Ask
Tour
Hide
Share
Listing Snapshot
Price 
$418,000
Days On Site 
0 Days
Bedrooms 
3
Inside Area (SqFt) 
1,640 sqft
Total Baths 
3
Full Baths 
2
Partial Baths 
1
Lot Size 
0.2 Acres
Year Built 
2021
MLS® Number 
2813277
Status 
Active
Property Tax 
$3,564
HOA/Condo/Coop Fees 
$180 monthly
Sq Ft Source 
N/A
Friends & Family
Recent Activity
15 hours agoListing updated with changes from the MLS®
15 hours agoListing first seen on site
General Features
Acres 
0.2
Attached Garage 
Yes
Direction Faces 
North
Disclosures 
Covenants Restrictions Disclosure
Garage 
Yes
Garage Spaces 
2
Green Energy Efficient 
Windows
Parking 
AttachedGarageInside EntrancePrivateGuest
Property Sub Type 
Townhouse
Sewer 
Public Sewer
SqFt Total 
1640
Style 
TwoStory
Utilities 
Underground Utilities
Water Source 
Public
Zoning 
Single Family
Interior Features
Appliances 
DryerDisposalGas RangeMicrowaveRefrigeratorWater Softener OwnedWater PurifierWasher
Cooling 
Central AirElectric
Flooring 
CarpetVinyl
Heating 
Natural GasCentral
Laundry Features 
Gas Dryer HookupLaundry Room
Window Features 
Window CoveringsBlindsDouble Pane Windows
Bedroom 2 
Dimensions - 10X11Description - Walk-In Closet(s)
Bedroom 3 
Dimensions - 10X11Description - Closet
Dining Room 
Dimensions - 17X8Description - Living Room/Dining Combo
Kitchen 
Dimensions - 17X6Description - Island,Luxury Vinyl Plank
Living Room 
Dimensions - 20X15Description - Front
PrimaryBathroom 
Dimensions - 9X10Description - Double Sink,Shower Only
PrimaryBedroom 
Dimensions - 13X14Description - Walk-In Closet(s)
Save
Ask
Tour
Hide
Share
Exterior Features
Exterior 
Private Yard
Fencing 
BlockBack Yard
Lot Features 
Landscaped
Pool Features 
Community
Roof 
Tile
Windows/Doors 
Window CoveringsBlindsDouble Pane Windows
Community Features
Association Amenities 
Dog ParkGatedBarbecueParkPool
Association Dues 
180
Community Features 
Pool
Financing Terms Available 
CashConventionalFHAVA Loan
HOA Fee Frequency 
Monthly
Horse Property 
None
Schools
School District
Unknown
Elementary School
Schorr, Steve,Schorr, Steve
Middle School
Silvestri
High School
Liberty
Listing courtesy of Key Realty (702) 508-1150


Listing information is provided by Participants of the Greater Las Vegas Association of Realtors. IDX information is provided exclusively for personal, non-commercial use, and may not be used for any purpose other than to identify prospective properties consumers may be interested in purchasing. Information is deemed reliable but not guaranteed. Copyright 2026, Greater Las Vegas Association of Realtors.
Last checked: 2026-09-04 03:16 PM UTC

Neighborhood & Commute
Source: Walkscore
Disclosure: Community information and market data powered by Constellation Data Labs. Information is deemed reliable but not guaranteed.
Save
Ask
Tour
Hide
Share