

Save
Ask
Tour
Hide
$110,000
3 Days On Site
2420 Old Forge Lane 106Las Vegas, NV 89121
Townhouse|Pending
2
Beds
3
Total Baths
2
Full Baths
1
Partial Bath
1,207
SqFt
$91
/SqFt
1987
Built
Subdivision:
Tarry Towne 2
County:
Clark
Listing courtesy of Realty of America LLC (702) 353-0186
Call Now: 702-287-4290
Is this the listing for you? We can help make it yours.
702-287-4290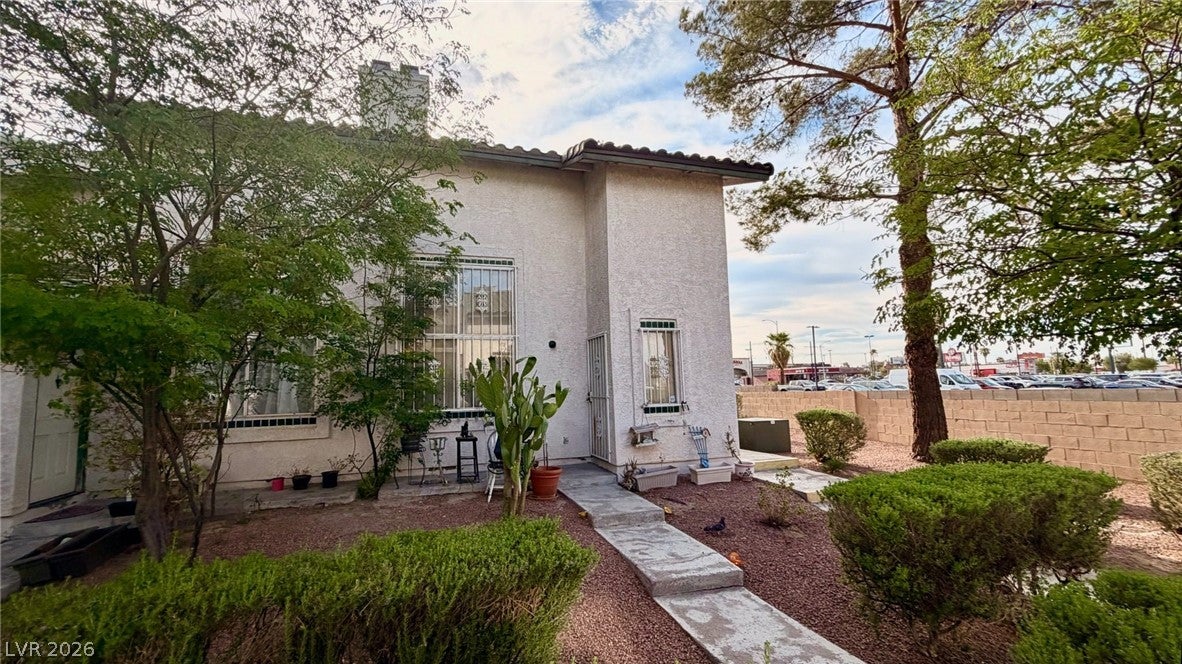
Save
Ask
Tour
Hide
Extensive Renovation Opportunity! This Two Bedroom and 2 1/2 bath...is an AMAZING OPPORTUNITY for someone looking for a chance to do a complete rehab of a 1,226 sq ft Condo/Townhome requiring extensive cleanout and renovation. Experience would be a plus, of course, but an opportunity still exists for others. Bring your tools and creative visions to transform this property from top to bottom and make it into a new dream home!!! Outside is a desert landscaped gated community conveniently located off of Eastern and Sahara with grocery shopping directly across the street (easy walk). Close to nearly everything and tucked away off main streets, benefits of both.
Save
Ask
Tour
Hide
Listing Snapshot
Price
$110,000
Days On Site
3 Days
Bedrooms
2
Inside Area (SqFt)
1,207 sqft
Total Baths
3
Full Baths
2
Partial Baths
1
Lot Size
0.02 Acres
Year Built
1987
MLS® Number
2813356
Status
Pending
Property Tax
$782
HOA/Condo/Coop Fees
$225 monthly
Sq Ft Source
N/A
Friends & Family
Recent Activity
| 3 days ago | Status changed to Pending | |
| 3 days ago | Listing updated with changes from the MLS® | |
| 4 days ago | Listing first seen on site |
General Features
Acres
0.02
Additional Property Use
Residential
Attached Garage
Yes
Direction Faces
East
Disclosures
Covenants Restrictions Disclosure
Garage
Yes
Garage Spaces
1
Parking
AttachedGaragePrivate
Property Condition
Fixer
Property Sub Type
Townhouse
Sewer
Public Sewer
SqFt Total
1207
Style
TwoStory
Utilities
Phone Not Available
Water Source
Public
Zoning
Single Family
Interior Features
Appliances
DryerWater HeaterWasher
Cooling
Central AirGas
Fireplace
Yes
Fireplace Features
GasLiving Room
Fireplaces
1
Flooring
Other
Furnished
Unfurnished
Heating
Natural GasCentral
Interior
Master Downstairs
Laundry Features
Gas Dryer HookupIn GarageMain Level
Bedroom 2
Dimensions - 12x12Description - Closet,Upstairs
Kitchen
Dimensions - 8x10Description - Tile Flooring
PrimaryBedroom
Dimensions - 12x16Description - Upstairs,Walk-In Closet(s)
Save
Ask
Tour
Hide
Exterior Features
Exterior
None
Fencing
BlockElectricFull
Lot Features
Landscaped
Roof
Tile
View
None
Waterview
None
Community Features
Association Dues
225
Financing Terms Available
Cash
HOA Fee Frequency
Monthly
Horse Property
None
Schools
School District
Unknown
Elementary School
Abston, Sandra B,Abston, Sandra B
Middle School
Amargosa
High School
Advanced Tech Academy
Listing courtesy of Realty of America LLC (702) 353-0186

Listing information is provided by Participants of the Greater Las Vegas Association of Realtors. IDX information is provided exclusively for personal, non-commercial use, and may not be used for any purpose other than to identify prospective properties consumers may be interested in purchasing. Information is deemed reliable but not guaranteed. Copyright 2026, Greater Las Vegas Association of Realtors.
Last checked: 2026-09-04 08:52 PM UTC
Listing information is provided by Participants of the Greater Las Vegas Association of Realtors. IDX information is provided exclusively for personal, non-commercial use, and may not be used for any purpose other than to identify prospective properties consumers may be interested in purchasing. Information is deemed reliable but not guaranteed. Copyright 2026, Greater Las Vegas Association of Realtors.
Last checked: 2026-09-04 08:52 PM UTC
Neighborhood & Commute
Source: Walkscore
Disclosure: Community information and market data powered by Constellation Data Labs. Information is deemed reliable but not guaranteed.
Save
Ask
Tour
Hide

Did you know? You can invite friends and family to your search. They can join your search, rate and discuss listings with you.