Save
Ask
Tour
Hide
Share
$475,000
2 Days On Site

36 Via Vasari 101
Henderson, NV 89011

For Sale|Condominium|Active
2
Beds
2
Total Baths
1
Full Bath
1
Partial Bath
1,265
SqFt
$375
/SqFt
2006
Built
Subdivision:
V At Lake Las Vegas
County:
Clark
Listing courtesy of Desert Elegance (702) 331-3948
Call Now: 702-287-4290
Is this the listing for you? We can help make it yours.
702-287-4290
36 Via Vasari 10136 Via Vasari 10136 Via Vasari 10136 Via Vasari 101
Save
Ask
Tour
Hide
Share

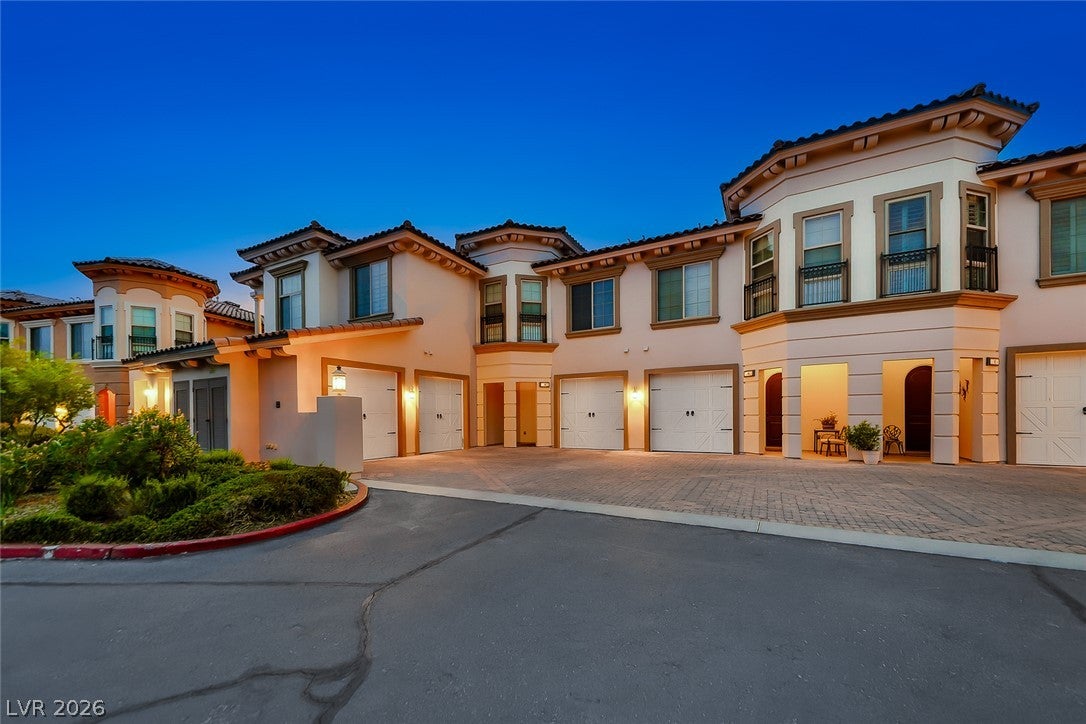
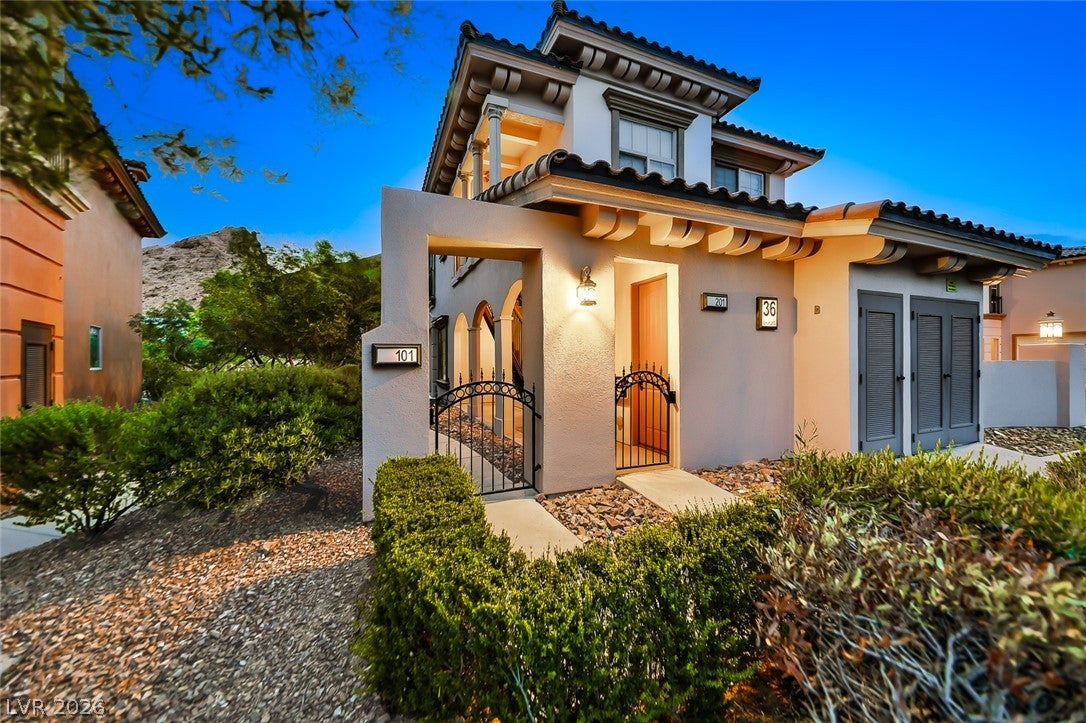
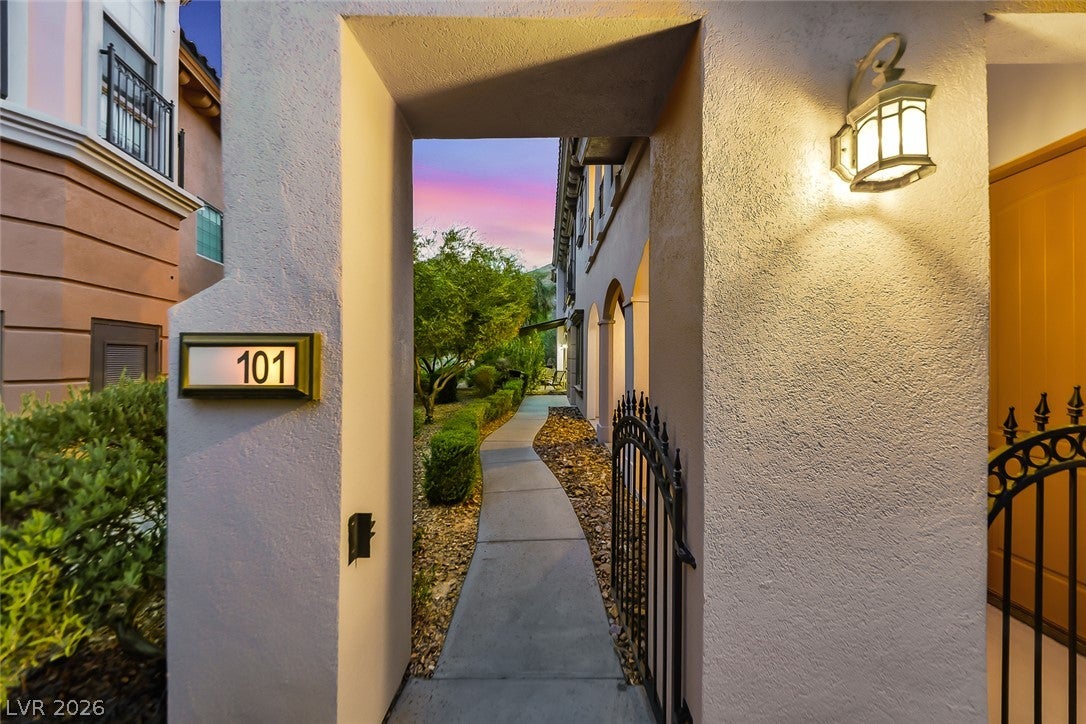
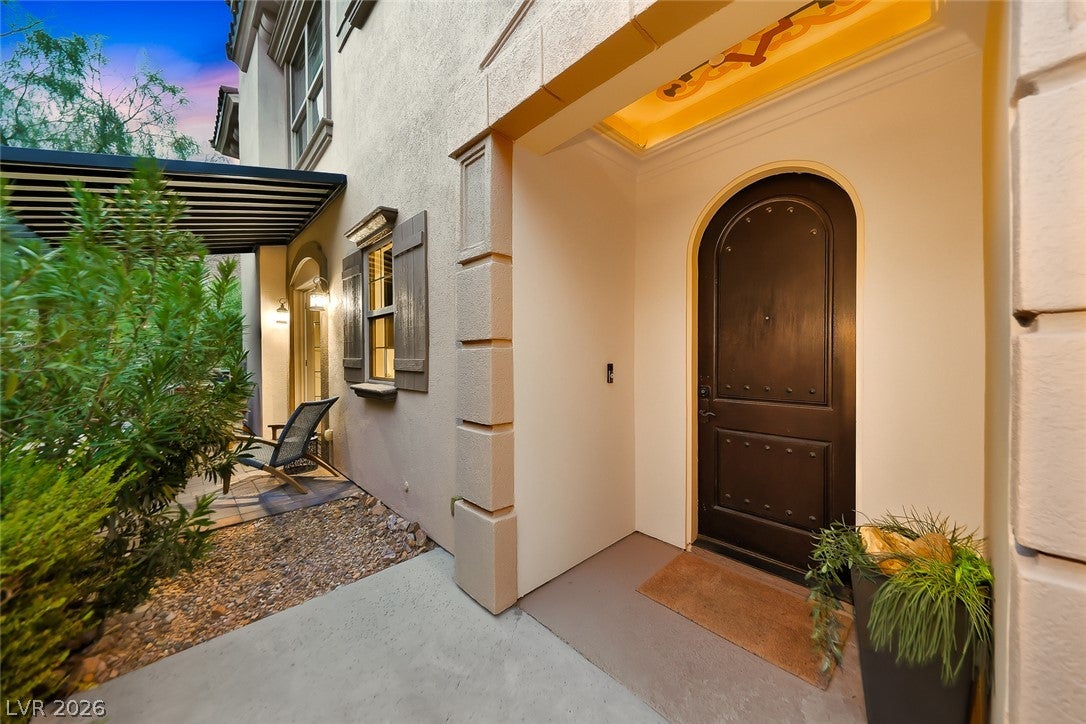
Experience an elevated Lake Las Vegas lifestyle in this beautifully redesigned first-floor villa within the V community. Offering 1,265 square feet, two bedrooms, two bathrooms, a desirable split bedroom floor plan, and an attached one-car garage with a 50-amp EV outlet, this residence pairs sophisticated interiors with mountain views, two covered patios, and an inviting courtyard. The interior has been thoughtfully transformed with luxury vinyl plank flooring, crown molding, French doors, custom lighting, and a striking electric fireplace that brings warmth and style to the great room. At the heart of the home, the redesigned chef’s kitchen features custom soft-close cabinetry, new appliances, a reverse osmosis water system, and a dramatic Belvedere leathered granite island designed for gathering and entertaining. Both bathrooms have been beautifully refreshed, while the primary suite features a custom-built closet system. Extensive improvements throughout create a polished, cohesive feel that is ready to simply enjoy. The V community complements the home with resort-style pools, a welcoming clubhouse, and beautifully maintained surroundings that make it easy to relax and enjoy the Lake Las Vegas lifestyle. Lake Las Vegas was recently voted the best master-planned community in Las Vegas and is centered around a picturesque 320-acre lake. Residents enjoy water sports, fine dining, outdoor concerts, golf, and endless recreation—all surrounded by one of the most beautiful settings in the Las Vegas Valley.

Save
Ask
Tour
Hide
Share
Listing Snapshot
Price 
$475,000
Days On Site 
2 Days
Bedrooms 
2
Inside Area (SqFt) 
1,265 sqft
Total Baths 
2
Full Baths 
1
Partial Baths 
1
Lot Size 
0.2718 Acres
Year Built 
2006
MLS® Number 
2813550
Status 
Active
Property Tax 
$1,525
HOA/Condo/Coop Fees 
$153 monthly
Sq Ft Source 
N/A
Friends & Family
Recent Activity
3 days agoListing first seen on site
3 days agoListing updated with changes from the MLS®
General Features
Acres 
0.2718
Attached Garage 
Yes
Direction Faces 
South
Disclosures 
Covenants Restrictions Disclosure
Garage 
Yes
Garage Spaces 
1
Green Energy Efficient 
Windows
Parking 
AttachedGarageGarage Door OpenerGuestInside EntrancePrivate
Property Sub Type 
Condominium
Security 
Gated Community
Sewer 
Public Sewer
SqFt Total 
1265
Style 
TwoStory
Utilities 
Underground Utilities
Water Source 
Public
Zoning 
Multi-Family
Interior Features
Appliances 
DryerDishwasherDisposalGas RangeMicrowaveRefrigeratorWater Softener OwnedTankless Water HeaterWater PurifierWasherWater Heater
Cooling 
Ceiling Fan(s)Central AirElectric
Fireplace 
Yes
Fireplace Features 
ElectricLiving Room
Fireplaces 
1
Flooring 
Vinyl
Furnished 
Unfurnished
Heating 
Natural GasCentral
Interior 
Ceiling Fan(s)Smart ThermostatMaster Downstairs
Laundry Features 
Electric Dryer HookupLaundry ClosetMain Level
Window Features 
Window CoveringsDouble Pane WindowsDrapes
Bedroom 2 
Dimensions - 14x10Description - Ceiling Light,Closet,Downstairs
Kitchen 
Description - Breakfast Bar/Counter,Custom Cabinets,Granite Countertops,Island,Lighting Recessed,Luxury Vinyl Plank
PrimaryBedroom 
Dimensions - 14x11Description - Bedroom With Bath Downstairs,Ceiling Fan,Ceiling Light,Custom Closet
Save
Ask
Tour
Hide
Share
Exterior Features
Fencing 
None
Lot Features 
Cul-De-SacLandscaped
Patio And Porch 
PatioCovered
Pool Features 
Community
Roof 
Tile
View 
Mountain(s)
Waterview 
Mountain(s)
Windows/Doors 
Window CoveringsDouble Pane WindowsDrapes
Community Features
Association Amenities 
ClubhouseFitness CenterGolf CourseGatedPoolSpa/Hot TubSecurity
Association Dues 
153
Community Features 
PoolGated
Financing Terms Available 
CashConventional
HOA Fee Frequency 
Monthly
Horse Property 
None
Schools
School District
Unknown
Elementary School
Josh, Stevens,Josh, Stevens
Middle School
Brown B. Mahlon
High School
Basic Academy
Listing courtesy of Desert Elegance (702) 331-3948


Listing information is provided by Participants of the Greater Las Vegas Association of Realtors. IDX information is provided exclusively for personal, non-commercial use, and may not be used for any purpose other than to identify prospective properties consumers may be interested in purchasing. Information is deemed reliable but not guaranteed. Copyright 2026, Greater Las Vegas Association of Realtors.
Last checked: 2026-09-04 03:16 PM UTC

Neighborhood & Commute
Source: Walkscore
Disclosure: Community information and market data powered by Constellation Data Labs. Information is deemed reliable but not guaranteed.
Save
Ask
Tour
Hide
Share