Save
Ask
Tour
Hide
Share
$185,000
8 Days On Site

4734 Roberta Street 4
Las Vegas, NV 89119

For Sale|Condominium|Active
2
Beds
1
Total Bath
1
Full Bath
1,056
SqFt
$175
/SqFt
1974
Built
Subdivision:
University Crest 4
County:
Clark
Listing courtesy of Huntington & Ellis, A Real Est (702) 612-3882
Call Now: 702-287-4290
Is this the listing for you? We can help make it yours.
702-287-4290
4734 Roberta Street 44734 Roberta Street 44734 Roberta Street 44734 Roberta Street 4
Save
Ask
Tour
Hide
Share

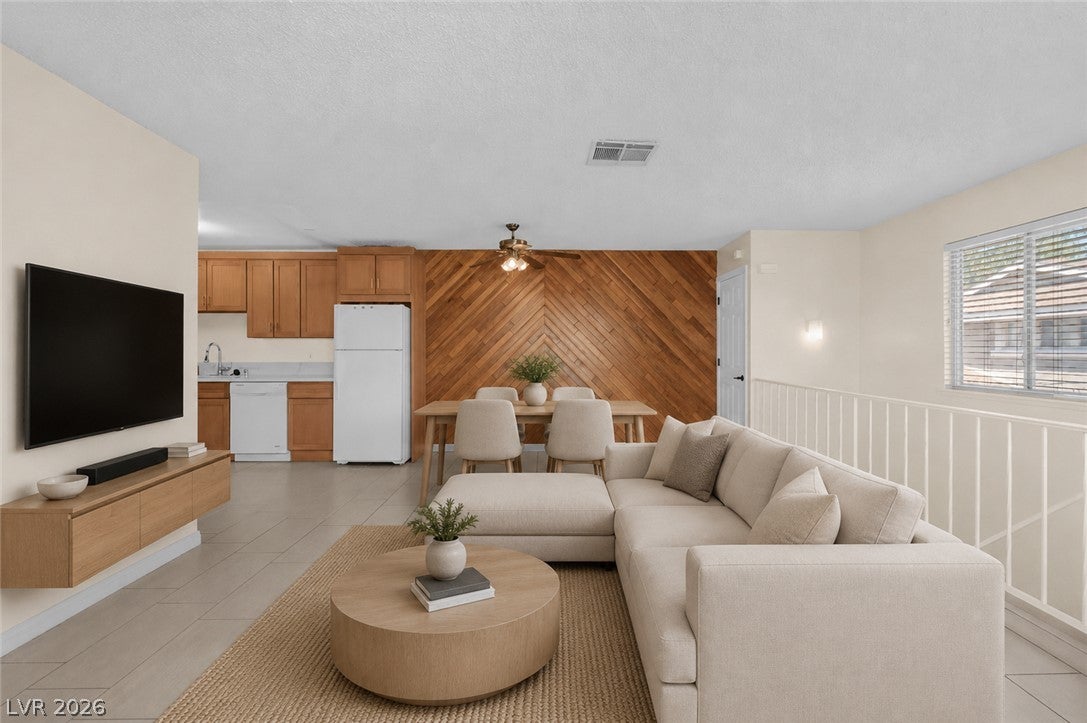
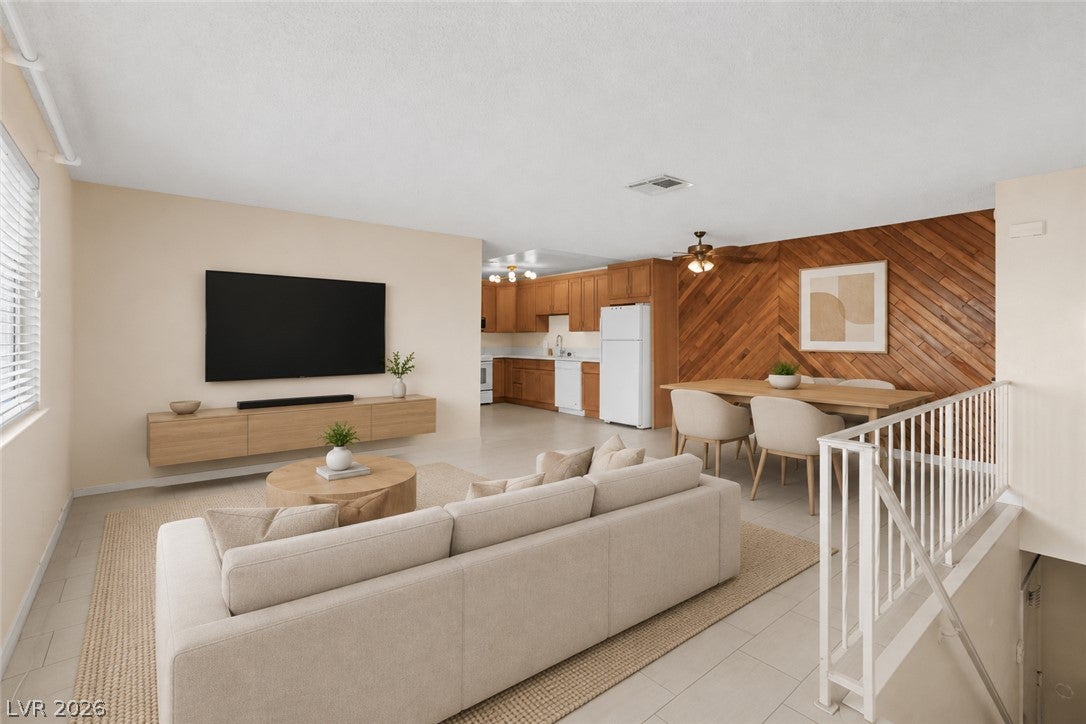
Location does the heavy lifting here — this 2-bedroom, 1-bath condo sits right in University Crest, directly across from UNLV and walking distance to campus, restaurants, cafes, and nightlife that have made this pocket of Las Vegas a favorite for students and young professionals for decades. Inside, the fully remodeled kitchen is the standout — updated cabinetry, counters, and finishes that give this unit a move-in-ready feel most properties in this price range can't match. At 1,152 square feet across a comfortable two-level layout, the space lives bigger than the price tag suggests. Washer, dryer, and microwave are all included. Whether you're an investor looking for reliable rental demand from a permanent student population, or a first-time buyer looking to get into the market at an accessible price point, this unit checks the boxes: renovated, well-located, and priced to move in a community with a long track record of steady turnover and rental demand. University Crest has been a staple of the UNLV housing market for generations — this is your chance to own a piece of it at $185,000.

Save
Ask
Tour
Hide
Share
Listing Snapshot
Price 
$185,000
Days On Site 
8 Days
Bedrooms 
2
Inside Area (SqFt) 
1,056 sqft
Total Baths 
1
Full Baths 
1
Partial Baths 
N/A
Lot Size 
0.0851 Acres
Year Built 
1974
MLS® Number 
2813679
Status 
Active
Property Tax 
$572
HOA/Condo/Coop Fees 
$300 monthly
Sq Ft Source 
N/A
Friends & Family
Recent Activity
a week agoListing first seen on site
a week agoListing updated with changes from the MLS®
General Features
Acres 
0.0851
Carport 
1
Direction Faces 
North
Disclosures 
Covenants Restrictions Disclosure
Parking 
AssignedCoveredDetached CarportGuest
Property Sub Type 
Condominium
Sewer 
Public Sewer
SqFt Total 
1056
Style 
TwoStory
Utilities 
Electricity Available
Water Source 
Public
Zoning 
Single Family
Interior Features
Appliances 
DryerElectric RangeDisposalMicrowaveRefrigeratorWasher
Cooling 
Ceiling Fan(s)Central AirElectric
Flooring 
CarpetCeramic TileTile
Furnished 
Unfurnished
Heating 
CentralElectric
Interior 
Ceiling Fan(s)
Laundry Features 
Electric Dryer HookupLaundry ClosetLaundry Room
Window Features 
Window CoveringsBlinds
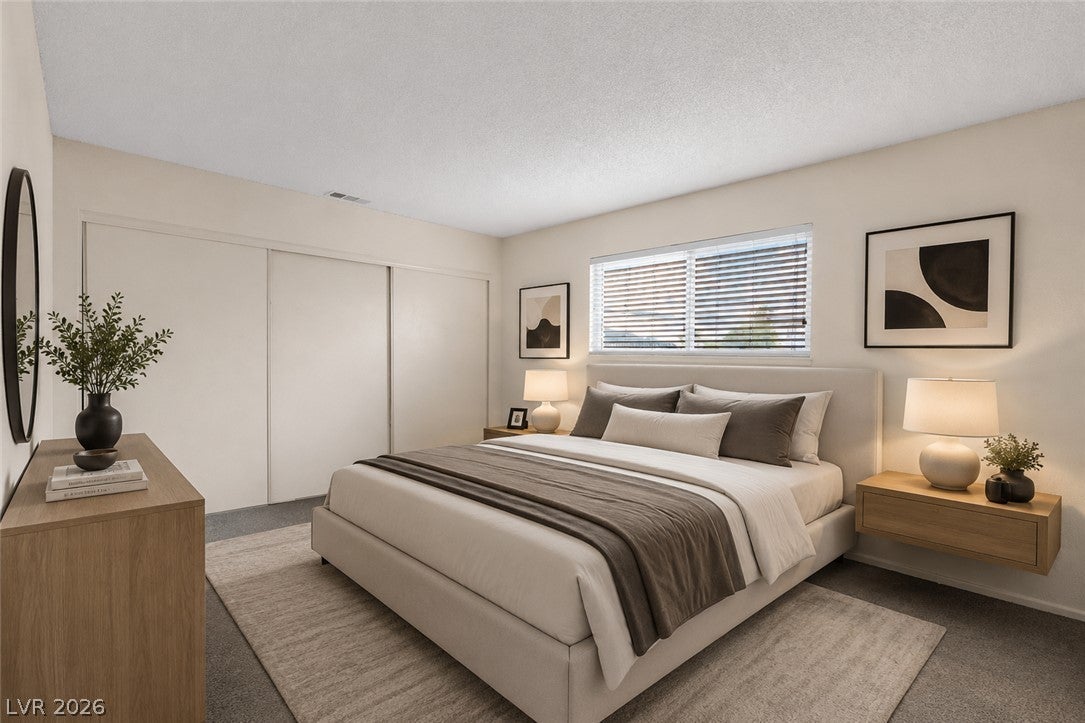
Bedroom 2 
Dimensions - 11x14Description - Closet,Upstairs
Dining Room 
Dimensions - 4x8Description - Living Room/Dining Combo
Kitchen 
Description - Custom Cabinets,Granite Countertops
Living Room 
Dimensions - 14x16Description - None
PrimaryBathroom 
Description - Tub/Shower Combo
PrimaryBedroom 
Dimensions - 11x15Description - Closet,Upstairs,Walk-In Closet(s)
Save
Ask
Tour
Hide
Share
Exterior Features
Fencing 
None
Lot Features 
Landscaped
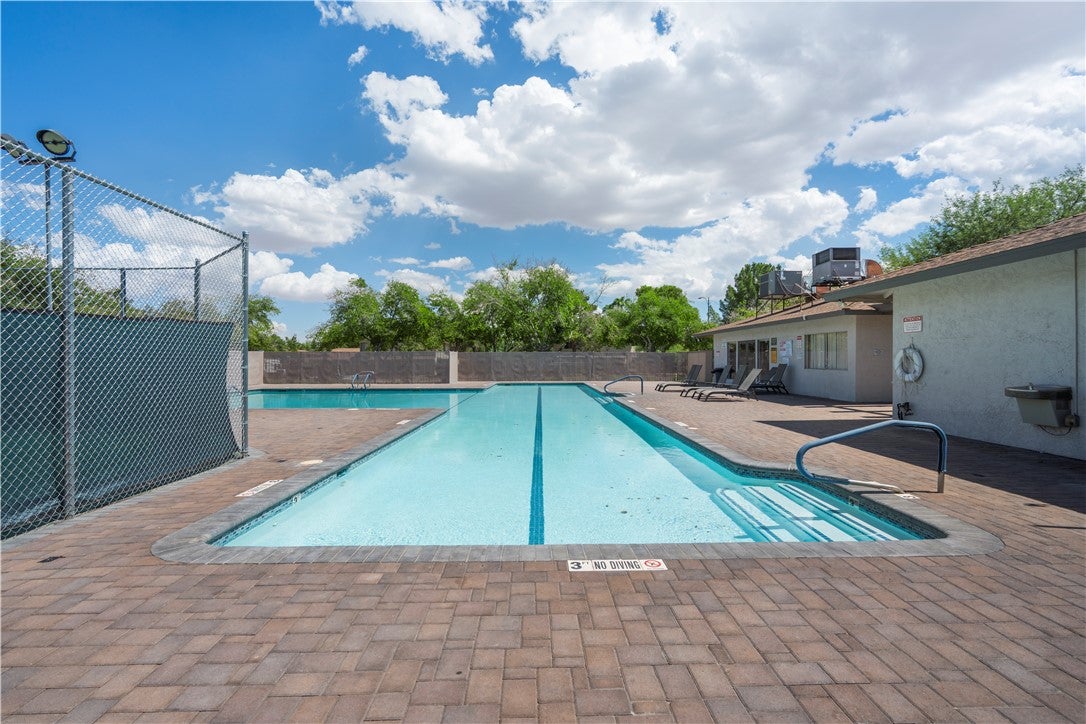
Pool Features 
Community
Roof 
CompositionShingle
Windows/Doors 
Window CoveringsBlinds
Community Features
Association Amenities 
Basketball CourtClubhousePlaygroundPoolTennis Court(s)
Association Fee 
$300.0
Association Fee Frequency 
Monthly
Community Features 
Pool
Horse Property 
None
Financing Terms Available 
CashConventionalFHAVA Loan
Schools
School District
Unknown
Elementary School
Rowe, Lewis E.,Rowe, Lewis E.
Middle School
Orr William E.
High School
Del Sol HS
Listing courtesy of Huntington & Ellis, A Real Est (702) 612-3882


Listing information is provided by Participants of the Greater Las Vegas Association of Realtors. IDX information is provided exclusively for personal, non-commercial use, and may not be used for any purpose other than to identify prospective properties consumers may be interested in purchasing. Information is deemed reliable but not guaranteed. Copyright 2026, Greater Las Vegas Association of Realtors.
Last checked: 2026-09-10 11:14 AM UTC

Neighborhood & Commute
Source: Walkscore
Disclosure: Community information and market data powered by Constellation Data Labs. Information is deemed reliable but not guaranteed.
Save
Ask
Tour
Hide
Share