

3724 Canis Minor Lane 21103Henderson, NV 89052
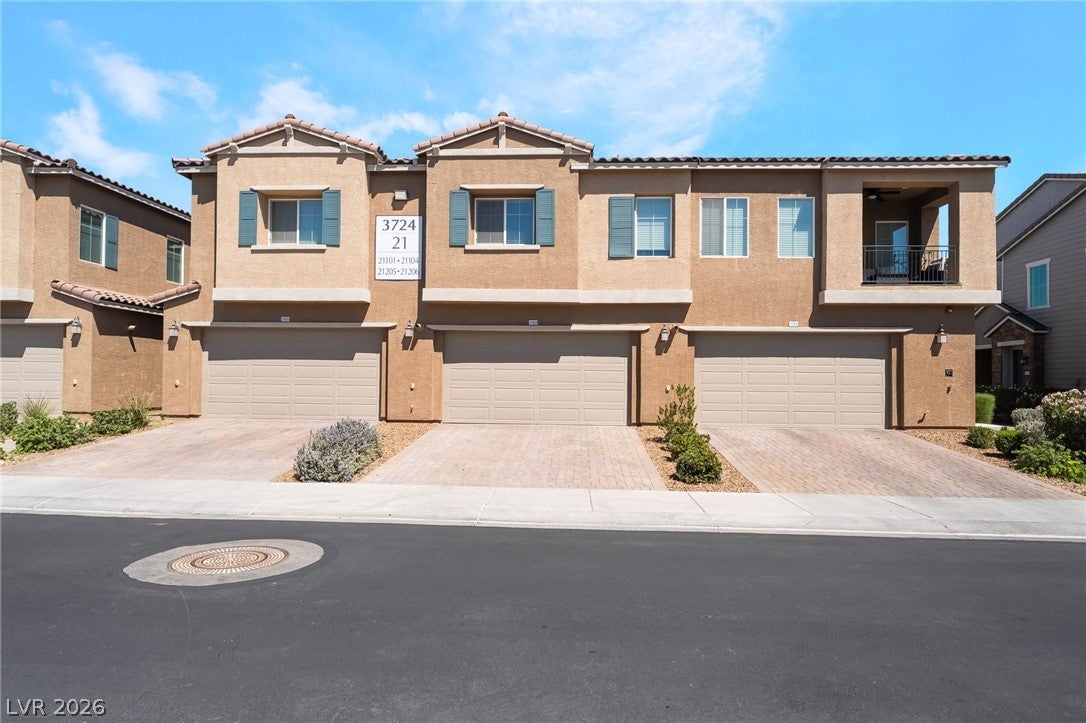
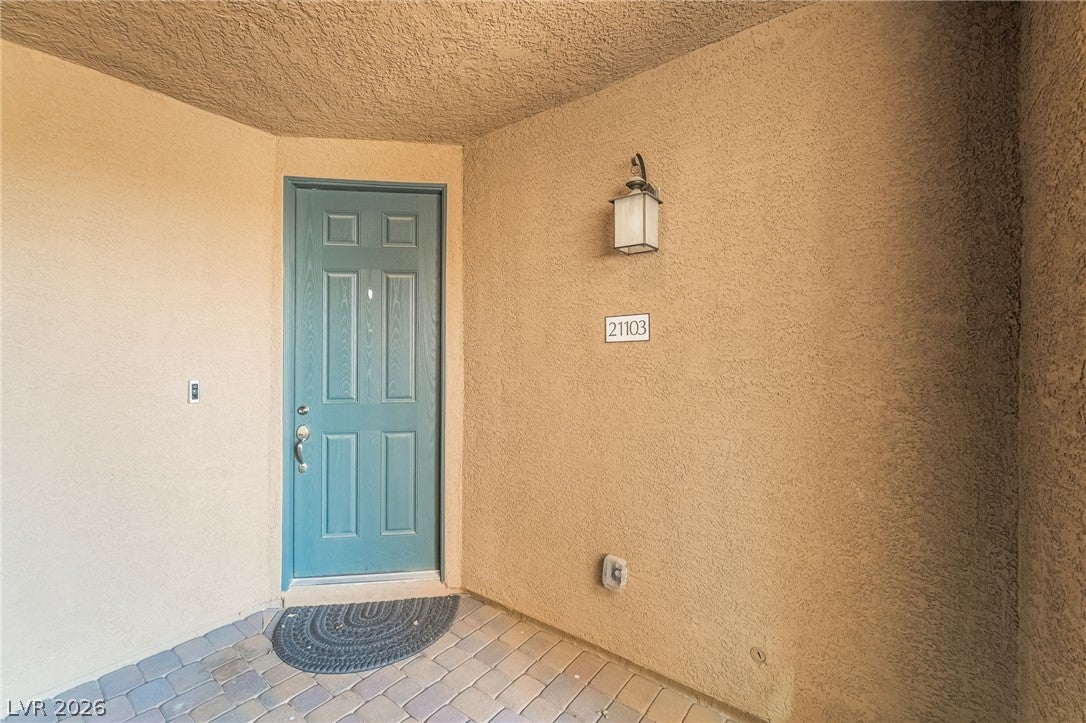
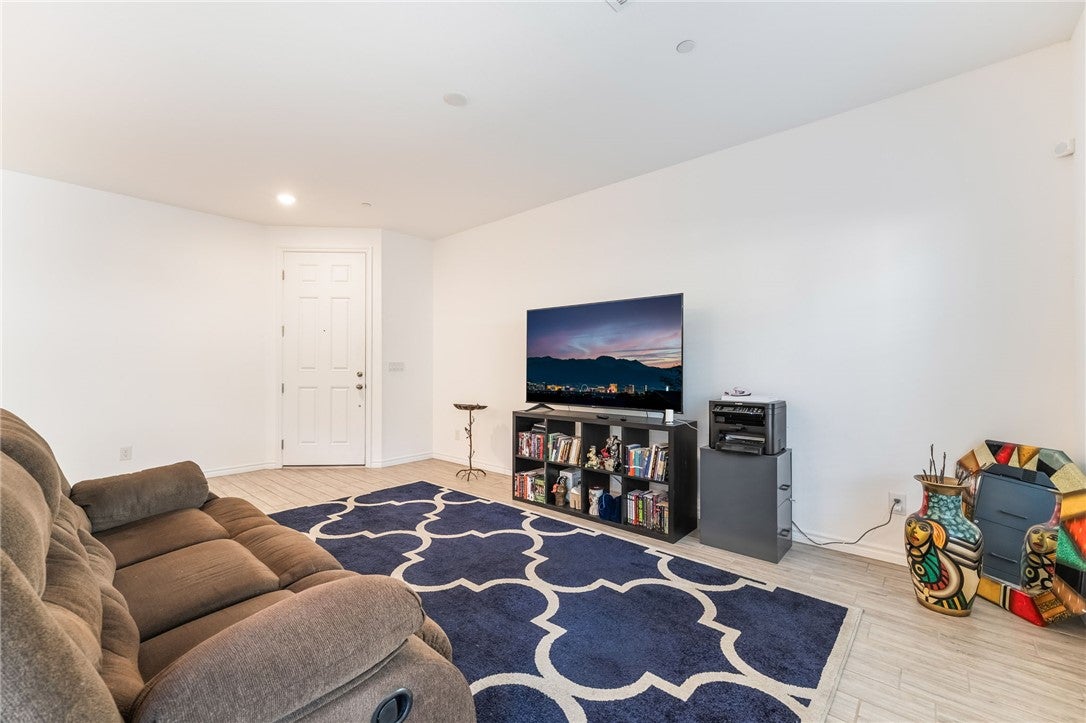
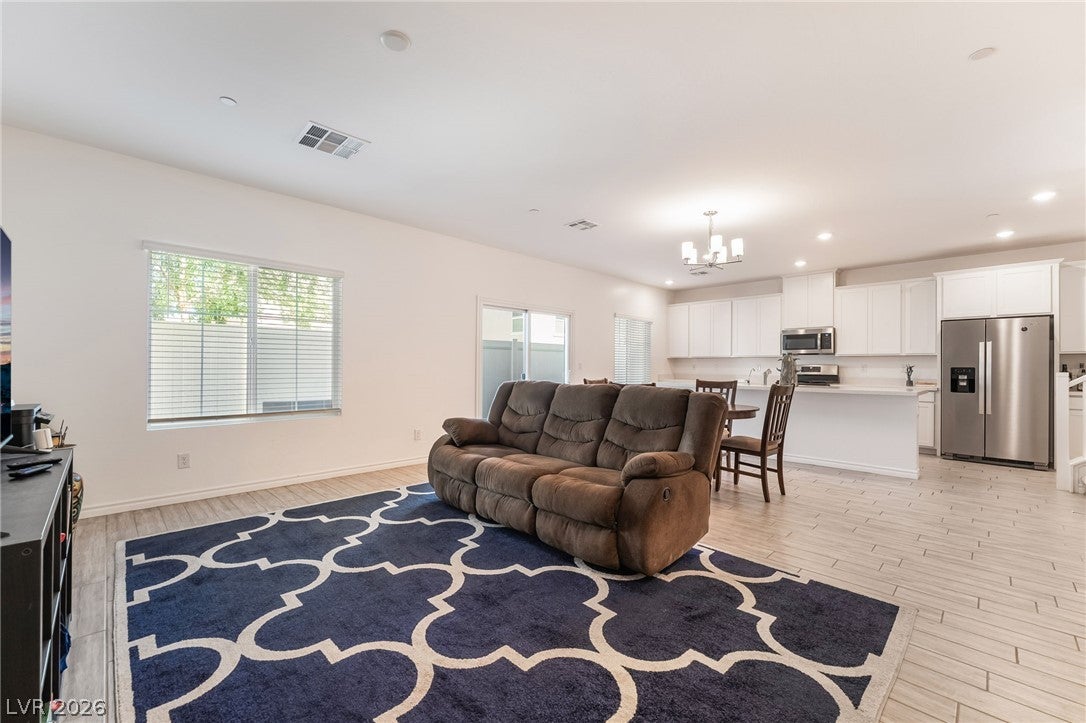
Contemporary finishes and low-maintenance living come together in this upgraded three-bedroom, two-and-a-half-bath townhome within Henderson's gated Emerson community. The main level is organized around an open-concept layout that keeps the kitchen, dining and living areas connected, creating an easy setting for everyday routines and entertaining. At the center, the chef-inspired kitchen pairs quartz countertops with stainless-steel appliances, a substantial island, a walk-in pantry and generous storage. The island provides additional workspace and a natural place to gather, while the pantry helps keep the room organized. Custom paint finishes and upgraded flooring continue throughout the residence, giving the interior a polished, cohesive look from one space to the next. Upstairs, the spacious primary suite offers a comfortable retreat at the end of the day. Two secondary bedrooms add flexibility for guests, a home office, fitness space, creative pursuits or hobbies, allowing the floor plan to adjust as needs change. A dedicated EV charger supports electric vehicle ownership and adds a practical feature to the home's modern function. Beyond the residence, Emerson provides a resort-style pool and fitness center within the privacy of a gated neighborhood, extending recreation and wellness options beyond the front door without the upkeep of a private facility. The Henderson location keeps dining, shopping, schools and recreation close at hand, with major freeways providing convenient connections throughout the Las Vegas Valley. Built in 2021, the 1,640-square-foot townhome includes a two-car attached garage with inside entry and guest parking within the community. With three bedrooms, a versatile two-story plan, thoughtful upgrades, useful storage and established community amenities, this move-in-ready home offers a comfortable balance of style, convenience and manageable maintenance.
| 4 weeks ago | Listing first seen on site | |
| 4 weeks ago | Listing updated with changes from the MLS® |

Listing information is provided by Participants of the Greater Las Vegas Association of Realtors. IDX information is provided exclusively for personal, non-commercial use, and may not be used for any purpose other than to identify prospective properties consumers may be interested in purchasing. Information is deemed reliable but not guaranteed. Copyright 2026, Greater Las Vegas Association of Realtors.
Last checked: 2026-09-27 08:21 PM UTC

Did you know? You can invite friends and family to your search. They can join your search, rate and discuss listings with you.