Save
Ask
Tour
Hide
Share
$380,000
1 Day On Site

1936 Point Pleasant Drive
Henderson, NV 89052

For Sale|Townhouse|Active
2
Beds
2
Total Baths
1
Full Bath
1
Partial Bath
1,512
SqFt
$251
/SqFt
2000
Built
Subdivision:
Sun City Anthem Vacation Getaways
County:
Clark
Listing courtesy of Real Broker LLC (702) 588-2252
Call Now: 702-287-4290
Is this the listing for you? We can help make it yours.
702-287-4290
1936 Point Pleasant Drive1936 Point Pleasant Drive1936 Point Pleasant Drive1936 Point Pleasant Drive
Save
Ask
Tour
Hide
Share

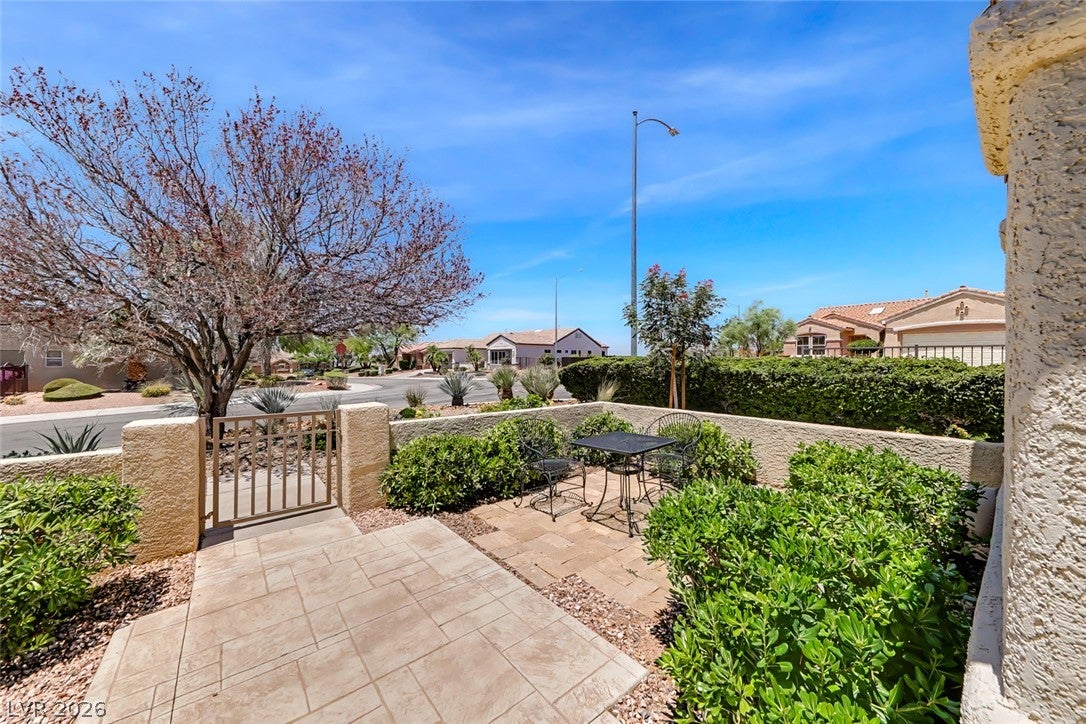
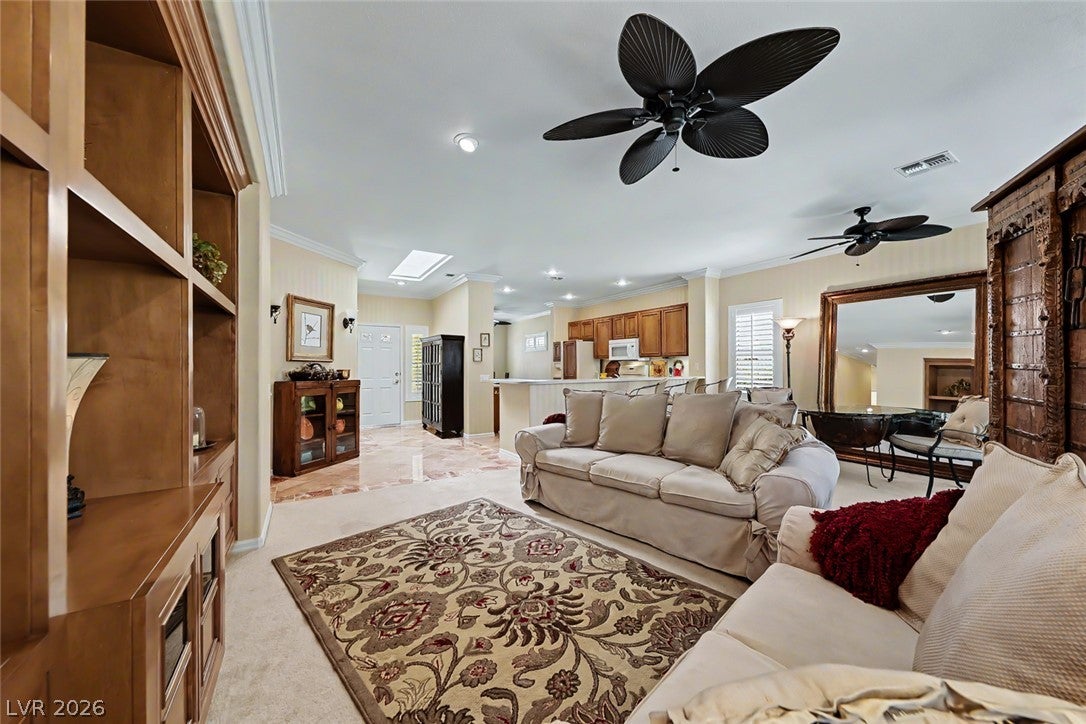
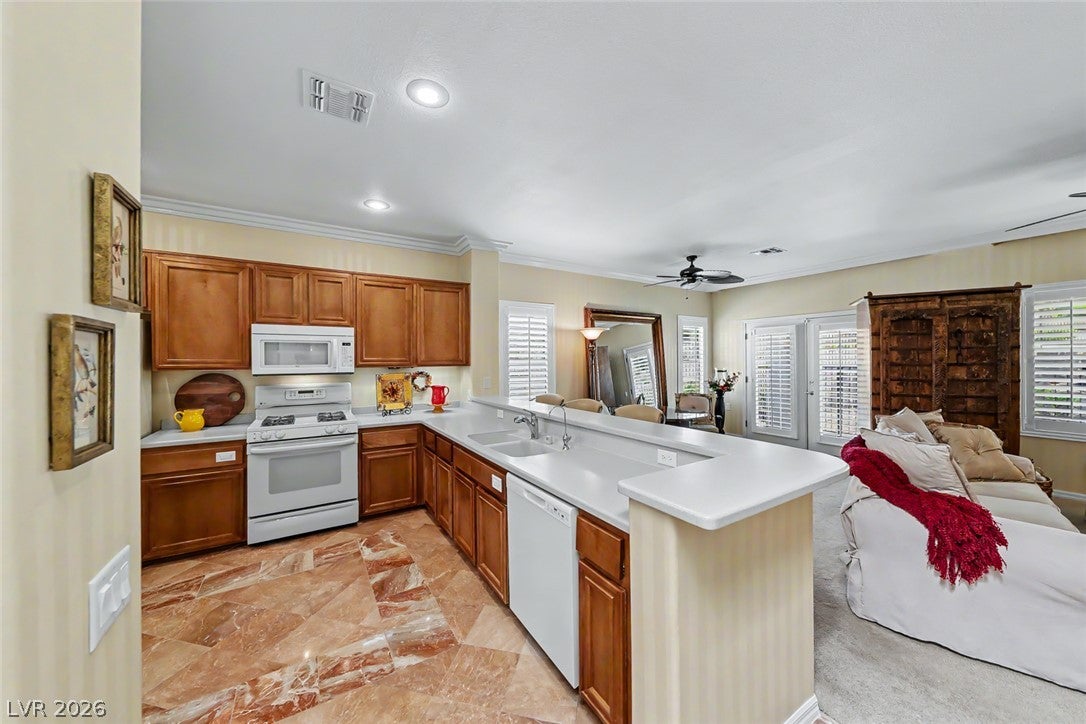
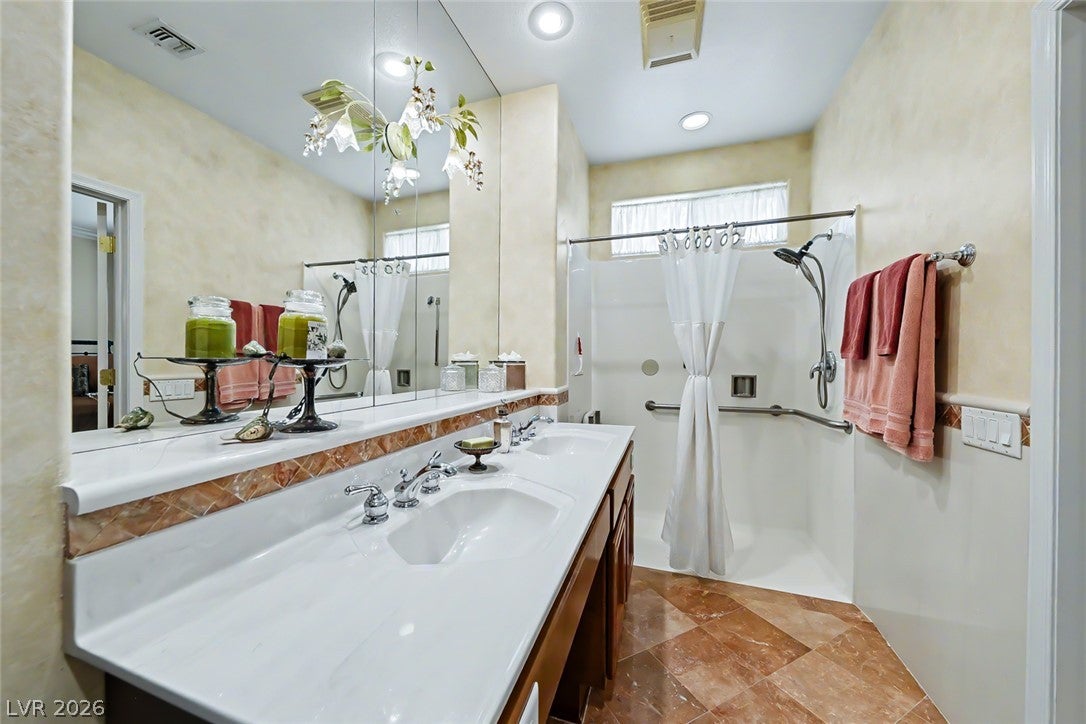
Single-level living with a fully accessible primary bath in desirable 55+ Sun City Anthem, and one of the best values in this incredible community! The primary suite features a roll-in shower and roll-under sink counter, plus a separate dressing room with vanity. A private gated courtyard opens into a bright, light-filled interior with skylights, plantation shutters and crown molding throughout. The open kitchen offers a raised breakfast bar, generous cabinetry, reverse osmosis and a separate breakfast nook with built-in desk and extra storage, and the great room includes a full built-in entertainment center. The washer and dryer are located inside in a separate laundry room with a sink and cabinets. The garage offers built-in cabinetry, a water softener and additional space for storage or a golf cart. Out back, a gated covered patio opens to a landscaped common area maintained by the association, giving you outdoor space without the yardwork. Recent updates include a new water heater in 2024, plus a new water softener and reverse osmosis system in 2023, and a brand new dishwasher. This home has original cosmetic finishes throughout and is priced to allow the next owner to update on their own timeline. Located just minutes from the Sun City Anthem Center and the Independence Center, with indoor and outdoor pools, fitness facilities, group fitness, a theater, billiards, tennis, pickleball, bocce ball, social clubs, events and golf at nearby Revere Golf Club.

Save
Ask
Tour
Hide
Share
Listing Snapshot
Price 
$380,000
Days On Site 
1 Day
Bedrooms 
2
Inside Area (SqFt) 
1,512 sqft
Total Baths 
2
Full Baths 
1
Partial Baths 
1
Lot Size 
0.07 Acres
Year Built 
2000
MLS® Number 
2814026
Status 
Active
Property Tax 
$2,005
HOA/Condo/Coop Fees 
$420.67 monthly
Sq Ft Source 
N/A
Friends & Family
Recent Activity
yesterdayListing first seen on site
2 days agoListing updated with changes from the MLS®
General Features
Acres 
0.07
Attached Garage 
Yes
Direction Faces 
West
Disclosures 
Covenants Restrictions Disclosure
Garage 
Yes
Garage Spaces 
2
Green Energy Efficient 
Windows
Parking 
AttachedGarageGolf Cart GarageGarage Door OpenerInside EntrancePrivate
Property Sub Type 
Townhouse
Sewer 
Public Sewer
SqFt Total 
1512
Style 
OneStory
Utilities 
Cable AvailableUnderground Utilities
Water Source 
Public
Zoning 
Multi-Family
Interior Features
Appliances 
DishwasherDisposalGas RangeMicrowaveRefrigeratorWater Softener OwnedWater Purifier
Cooling 
Ceiling Fan(s)Central AirElectric
Flooring 
CarpetMarble
Furnished 
Unfurnished
Heating 
Natural GasCentral
Interior 
Ceiling Fan(s)Master Downstairs
Laundry Features 
Gas Dryer HookupMain LevelLaundry Room
Window Features 
Skylight(s)Window CoveringsDouble Pane WindowsPlantation ShuttersWindow Treatments
Bedroom 2 
Dimensions - 11x12Description - Ceiling Fan,Ceiling Light,Closet,TV/ Cable
Dining Room 
Dimensions - 11x14Description - Dining Area,Living Room/Dining Combo
Kitchen 
Dimensions - 11x12Description - Breakfast Bar/Counter,Breakfast Nook/Eating Area,Lighting Recessed,Marble/Stone Flooring,Solid Surface Countertops
Living Room 
Dimensions - 10x14Description - Built-In Entertainment Center,Entry Foyer,Front
PrimaryBathroom 
Dimensions - 6x12Description - Double Sink,Shower Only
PrimaryBedroom 
Dimensions - 13x17Description - Bedroom With Bath Downstairs,Ceiling Fan,Ceiling Light,Dressing Room,Mirrored Door,Walk-In Closet(s)
Save
Ask
Tour
Hide
Share
Exterior Features
Construction Details 
FrameStucco
Exterior 
CourtyardPrivate Yard
Fencing 
None
Lot Features 
Landscaped
Patio And Porch 
PatioCovered
Pool Features 
AssociationCommunity
Roof 
Tile
View 
None
Waterview 
None
Windows/Doors 
Skylight(s)Window CoveringsDouble Pane WindowsPlantation ShuttersWindow Treatments
Community Features
Accessibility Features 
Accessible Full BathGrip-Accessible Features
Association Amenities 
PoolClubhouseFitness CenterGolf CourseIndoor PoolJogging PathParkRecreation RoomSpa/Hot TubSecurityTennis Court(s)
Association Dues 
1262
Community Features 
Pool
Financing Terms Available 
CashConventionalFHAVA Loan
HOA Fee Frequency 
Quarterly
Horse Property 
None
Senior Community 
Yes
Schools
School District
Unknown
Elementary School
Wallin, Shirley & Bill,Wallin, Shirley & Bill
Middle School
Webb, Del E.
High School
Liberty
Listing courtesy of Real Broker LLC (702) 588-2252


Listing information is provided by Participants of the Greater Las Vegas Association of Realtors. IDX information is provided exclusively for personal, non-commercial use, and may not be used for any purpose other than to identify prospective properties consumers may be interested in purchasing. Information is deemed reliable but not guaranteed. Copyright 2026, Greater Las Vegas Association of Realtors.
Last checked: 2026-09-04 03:16 PM UTC

Neighborhood & Commute
Source: Walkscore
Disclosure: Community information and market data powered by Constellation Data Labs. Information is deemed reliable but not guaranteed.
Save
Ask
Tour
Hide
Share