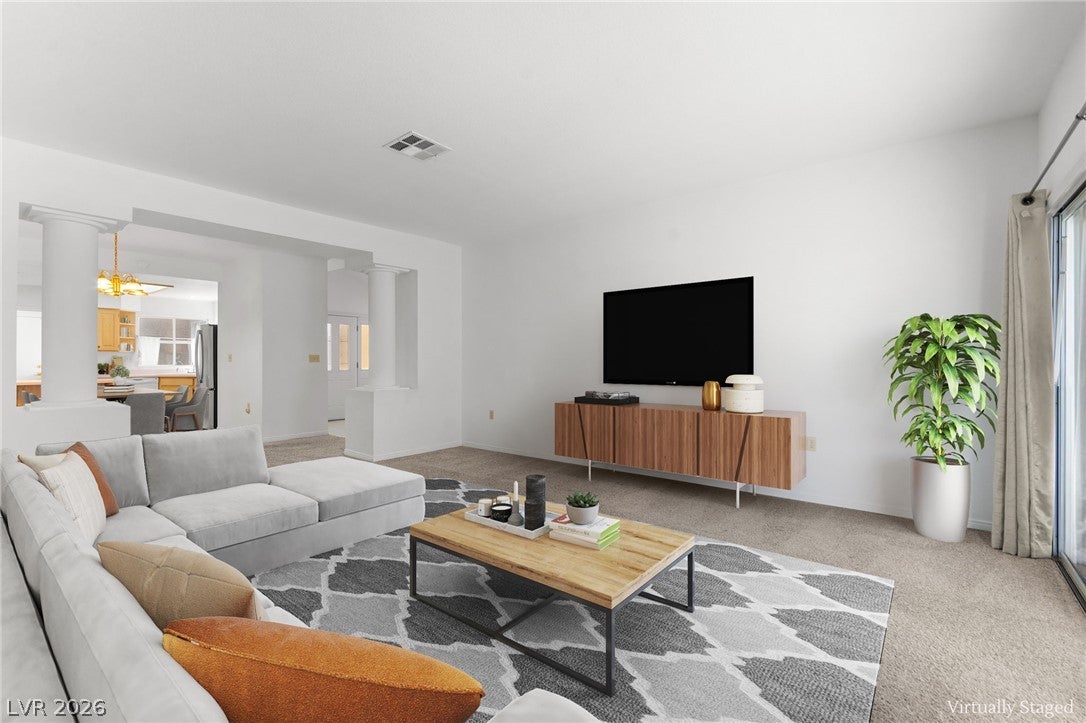
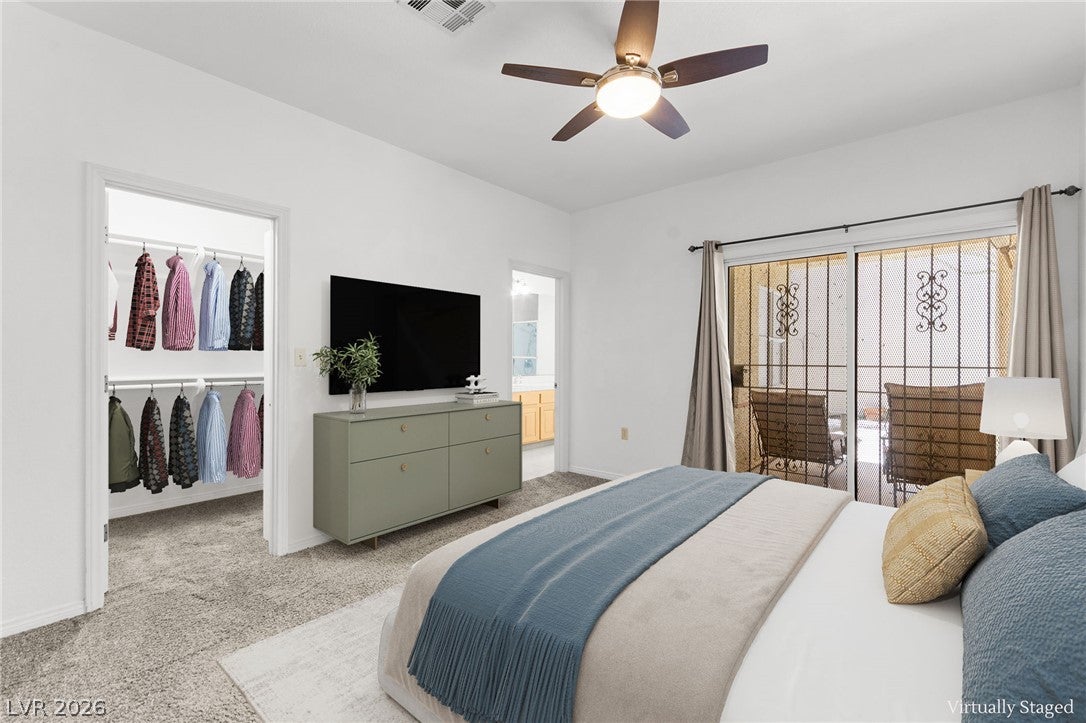
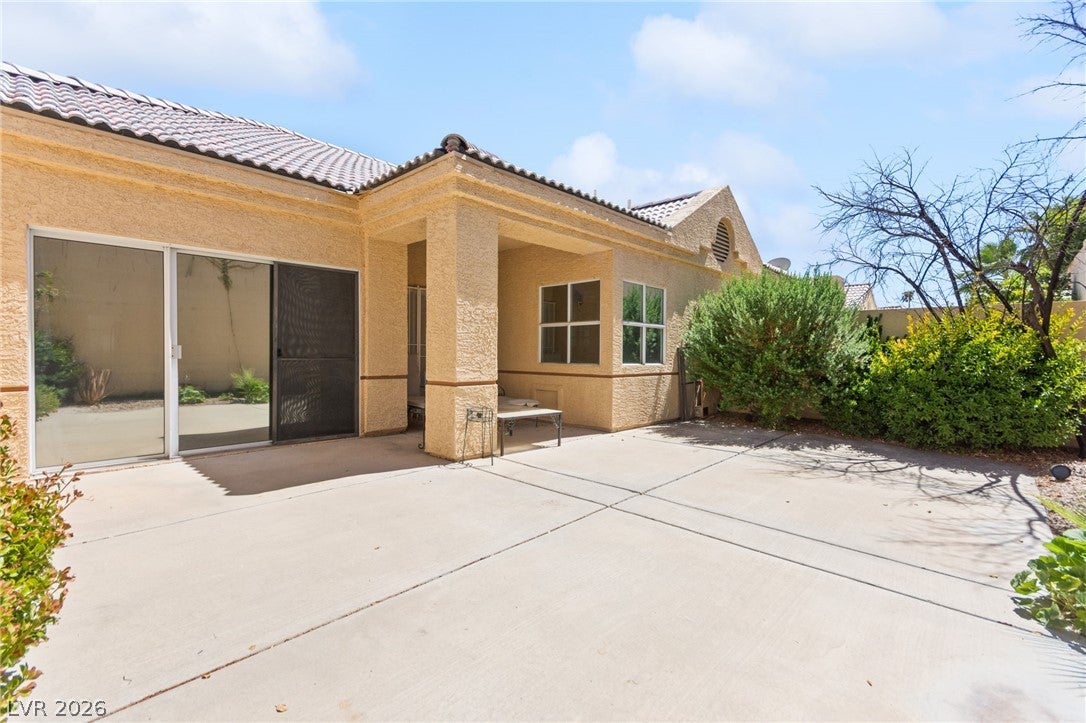
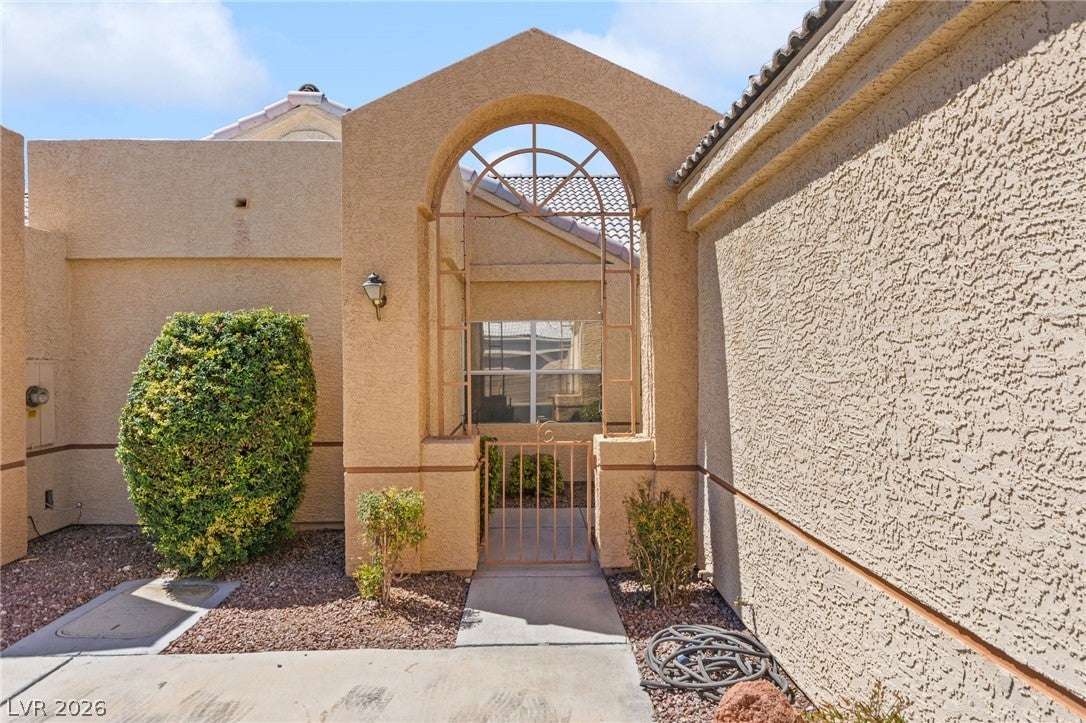
Welcome to this beautifully maintained home located in Promenade, a desirable 55+ community offering a relaxed Las Vegas lifestyle. This inviting 2-bedroom residence features a comfortable, functional floor plan with well-kept interiors and pride of ownership throughout. Major improvements include a recently replaced HVAC system and a roof replaced in 2022, providing added peace of mind for the next owner. Step outside to a cozy, private backyard-an ideal setting for morning coffee, quiet evenings, or relaxing with friends. Enjoy low-maintenance living in an established 55+ community with convenient access to shopping, dining, entertainment, and everyday essentials. A wonderful opportunity for buyers seeking comfort, privacy, and an easygoing Las Vegas lifestyle.
Save
Ask
Tour
Hide
Share
Listing Snapshot
Price
$300,000
Days On Site
1 Day
Bedrooms
2
Inside Area (SqFt)
1,406 sqft
Total Baths
2
Full Baths
1
Partial Baths
1
Lot Size
0.2347 Acres
Year Built
1988
MLS® Number
2815672
Status
Active
Property Tax
$1,189
HOA/Condo/Coop Fees
$252 monthly
Sq Ft Source
N/A
Friends & Family
React
Invite
Recent Activity
yesterday
Listing first seen on site
yesterday
Listing updated with changes from the MLS®
General Features
Acres
0.2347
Additional Property Use
Residential
Attached Garage
Yes
Direction Faces
East
Disclosures
Covenants Restrictions Disclosure
Garage
Yes
Garage Spaces
2
Green Energy Efficient
Windows
Parking
AttachedGarageGarage Door OpenerInside EntrancePrivateGuest
Property Sub Type
Townhouse
Sewer
Public Sewer
SqFt Total
1406
Style
OneStory
Utilities
Cable AvailableUnderground Utilities
Water Source
Public
Zoning
Single Family
Interior Features
Appliances
Built-In Electric OvenDryerDishwasherElectric CooktopDisposalMicrowaveRefrigeratorWasher
Listing courtesy of Huntington & Ellis, A Real Est (702) 514-6634
Listing information is provided by Participants of the Greater Las Vegas Association of Realtors. IDX information is provided exclusively for personal, non-commercial use, and may not be used for any purpose other than to identify prospective properties consumers may be interested in purchasing. Information is deemed reliable but not guaranteed. Copyright 2026, Greater Las Vegas Association of Realtors.
Last checked: 2026-09-04 08:52 PM UTC
Neighborhood & Commute
Source: Walkscore
Disclosure: Community information and market data powered by Constellation Data Labs. Information is deemed reliable but not guaranteed.