Save
Ask
Tour
Hide
Share
$499,900
New Listing

9369 Villa Ridge Drive
Las Vegas, NV 89134

For Sale|Townhouse|Active
2
Beds
2
Total Baths
2
Full Baths
1,220
SqFt
$410
/SqFt
1995
Built
Subdivision:
Sun City Las Vegas- Amd
County:
Clark
Listing courtesy of Huntington & Ellis, A Real Est (702) 890-3352
Call Now: 702-287-4290
Is this the listing for you? We can help make it yours.
702-287-4290
9369 Villa Ridge Drive9369 Villa Ridge Drive9369 Villa Ridge Drive9369 Villa Ridge Drive
Save
Ask
Tour
Hide
Share

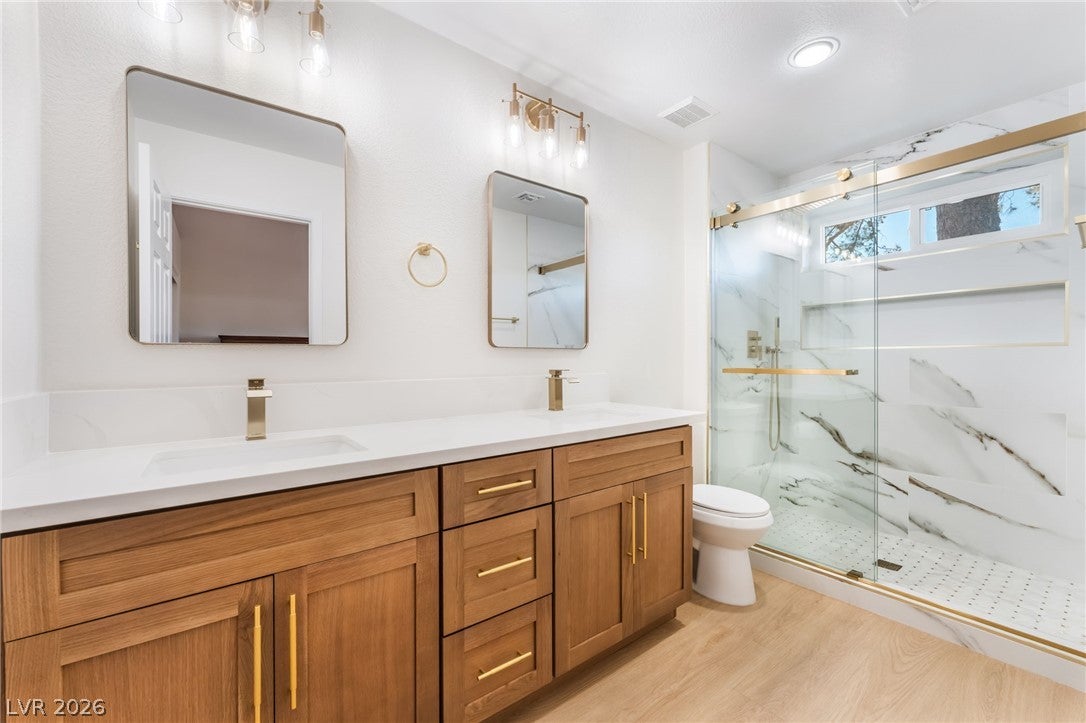
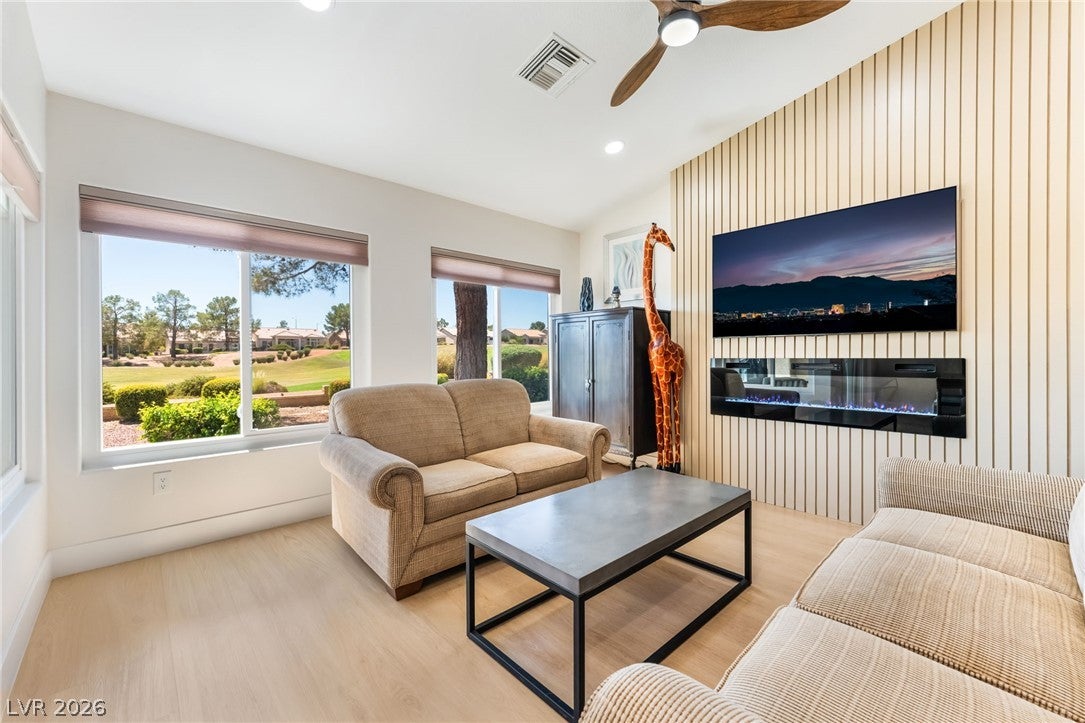
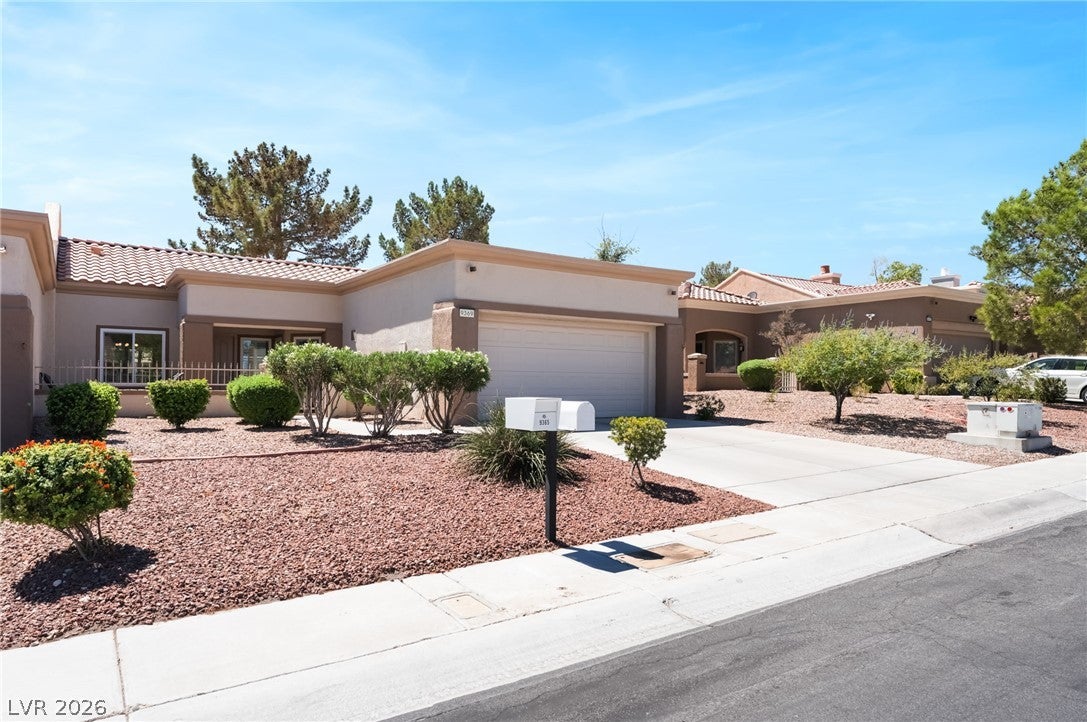
Nestled in the highly desired Sun City Summerlin, this beautifully renovated golf-course home delivers the perfect blend of resort-style living and everyday comfort for the 55+ lifestyle. From the moment you step inside, you’ll notice the thoughtful upgrades that elevate every corner: new windows throughout, new AC unit, luxury vinyl flooring, modern ceiling fans, and recessed lighting that brightens every room. The chef’s kitchen shines with stainless steel appliances, quartz countertops, custom cabinets, and a massive waterfall-edge island that makes meal prep a joy. The adjacent living and dining areas are designed for easy entertaining and everyday ease, with eye-catching views of the golf course. The primary suite is a peaceful retreat, and the updated en suite features a spacious, stylish vanity and a beautifully tiled shower. Additional bath renovations echo the same clean, contemporary aesthetic, ensuring comfort for family and guests alike. This home also boasts a fully finished two-car garage with a dedicated space for a golf cart, so you can roll right onto the fairway in style. Imagine mornings with stunning greens as your backdrop and evenings spent enjoying all that Sun City Summerlin has to offer. Four community centers, indoor & outdoor pools, fitness facilities, activity rooms, and a calendar packed with clubs, classes, and social events. With its prime location on the golf course, updated interior, and the full array of Sun City Summerlin amenities, this home presents an exceptional opportunity for an active, low-maintenance lifestyle in a vibrant 55+ community. Schedule a tour today and discover how this turnkey renovation can be your next chapter of carefree living.

Save
Ask
Tour
Hide
Share
Listing Snapshot
Price 
$499,900
Days On Site 
0 Days
Bedrooms 
2
Inside Area (SqFt) 
1,220 sqft
Total Baths 
2
Full Baths 
2
Partial Baths 
N/A
Lot Size 
0.07 Acres
Year Built 
1995
MLS® Number 
2815686
Status 
Active
Property Tax 
$3,208
HOA/Condo/Coop Fees 
$230 monthly
Sq Ft Source 
N/A
Friends & Family
Recent Activity
21 hours agoListing first seen on site
yesterdayListing updated with changes from the MLS®
General Features
Acres 
0.07
Attached Garage 
Yes
Direction Faces 
North
Disclosures 
Covenants Restrictions Disclosure
Garage 
Yes
Garage Spaces 
2
Green Energy Efficient 
WindowsHVAC
Parking 
AttachedGarageGolf Cart GaragePrivateGuest
Property Sub Type 
Townhouse
Sewer 
Public Sewer
SqFt Total 
1220
Style 
OneStory
Utilities 
Underground Utilities
Water Source 
Public
Zoning 
Single Family
Interior Features
Appliances 
DryerDishwasherDisposalGas RangeMicrowaveRefrigeratorWater Softener OwnedWasher
Cooling 
Ceiling Fan(s)Electric
Fireplace 
Yes
Fireplace Features 
ElectricLiving Room
Fireplaces 
1
Flooring 
Vinyl
Heating 
Natural Gas
Interior 
Ceiling Fan(s)Master Downstairs
Laundry Features 
Gas Dryer HookupMain Level
Window Features 
Window CoveringsBlindsDouble Pane WindowsInsulated WindowsLow Emissivity WindowsPlantation Shutters
Bedroom 2 
Dimensions - 12X10Description - Ceiling Fan,Ceiling Light,Downstairs
Kitchen 
Description - Breakfast Bar/Counter,Custom Cabinets,Lighting Recessed,Luxury Vinyl Plank,Quartz Countertops,Stainless Steel Appliances
PrimaryBedroom 
Dimensions - 14X12Description - Ceiling Fan,Ceiling Light,Downstairs,Walk-In Closet(s)
Save
Ask
Tour
Hide
Share
Exterior Features
Exterior 
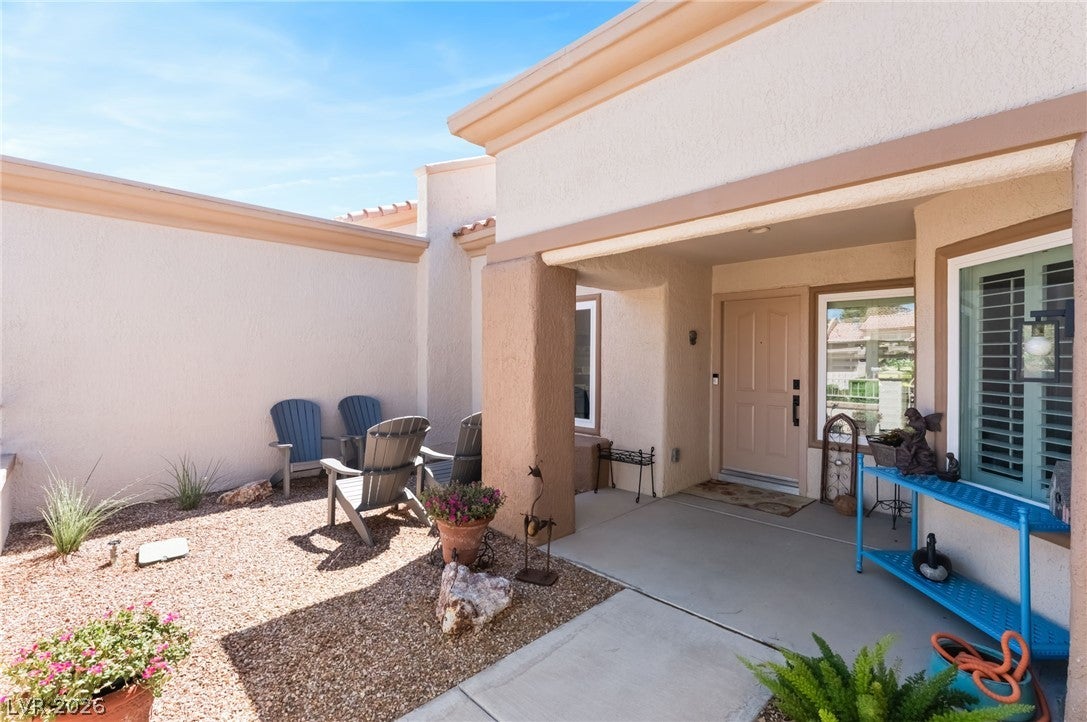
CourtyardPrivate Yard
Fencing 
FencedPartialWrought Iron
Lot Features 
Landscaped
Patio And Porch 
PatioCovered
Pool Features 
Community
Roof 
Tile
View 
Golf Course
Waterview 
Golf Course
Windows/Doors 
Window CoveringsBlindsDouble Pane WindowsInsulated WindowsLow Emissivity WindowsPlantation Shutters
Community Features
Association Amenities 
PoolClubhouseDog ParkFitness CenterGolf CourseIndoor PoolJogging PathBarbecueRecreation RoomSpa/Hot TubTennis Court(s)
Association Dues 
230
Community Features 
Pool
Financing Terms Available 
CashConventionalFHAVA Loan
HOA Fee Frequency 
Monthly
Horse Property 
None
Senior Community 
Yes
Schools
School District
Unknown
Elementary School
Lummis, William,Lummis, William
Middle School
Becker
High School
Palo Verde
Listing courtesy of Huntington & Ellis, A Real Est (702) 890-3352


Listing information is provided by Participants of the Greater Las Vegas Association of Realtors. IDX information is provided exclusively for personal, non-commercial use, and may not be used for any purpose other than to identify prospective properties consumers may be interested in purchasing. Information is deemed reliable but not guaranteed. Copyright 2026, Greater Las Vegas Association of Realtors.
Last checked: 2026-09-04 03:16 PM UTC

Neighborhood & Commute
Source: Walkscore
Disclosure: Community information and market data powered by Constellation Data Labs. Information is deemed reliable but not guaranteed.
Save
Ask
Tour
Hide
Share