

Save
Ask
Tour
Hide
$189,900
20 Days On Site
7151 S Durango Drive 213Las Vegas, NV 89113
For Sale|Condominium|Active
1
Bed
1
Total Bath
1
Full Bath
743
SqFt
$256
/SqFt
2002
Built
Subdivision:
Vistana Condo
County:
Clark
Listing courtesy of Dream Big Realty Group (702) 538-5868
Call Now: 702-287-4290
Is this the listing for you? We can help make it yours.
702-287-4290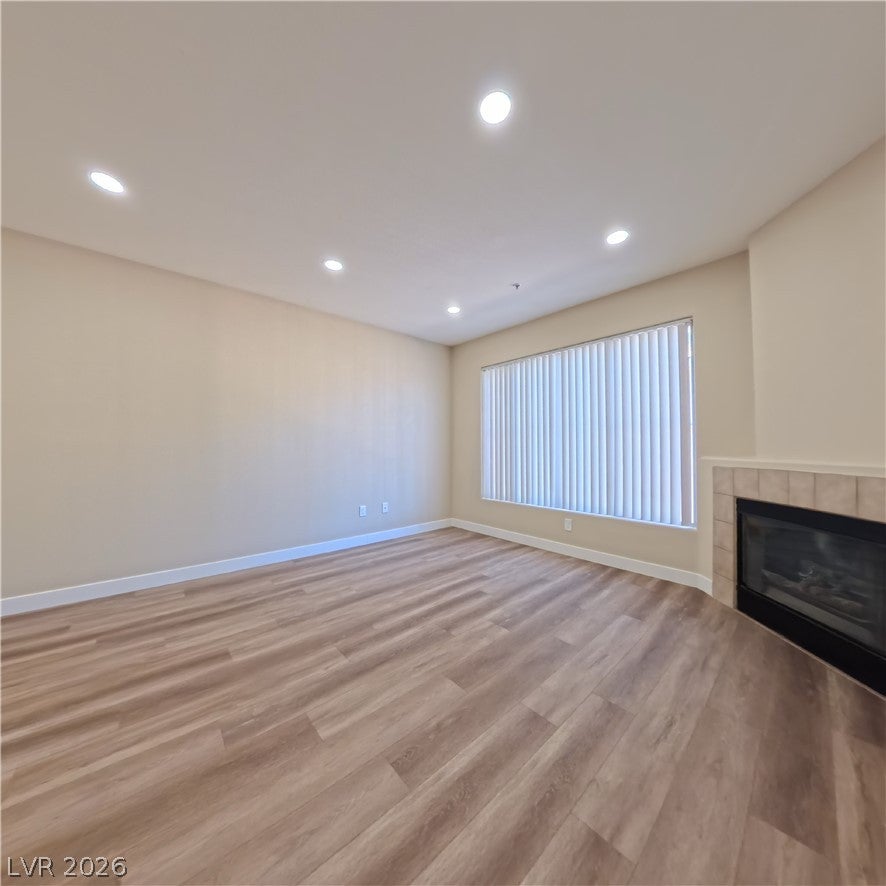
Save
Ask
Tour
Hide
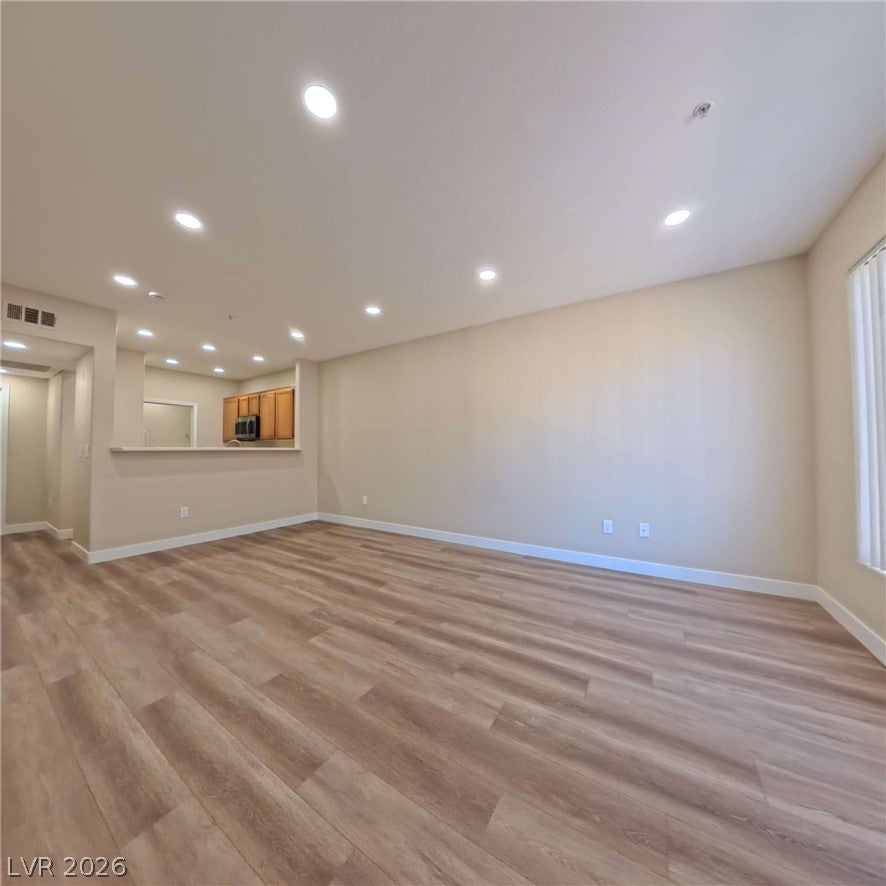
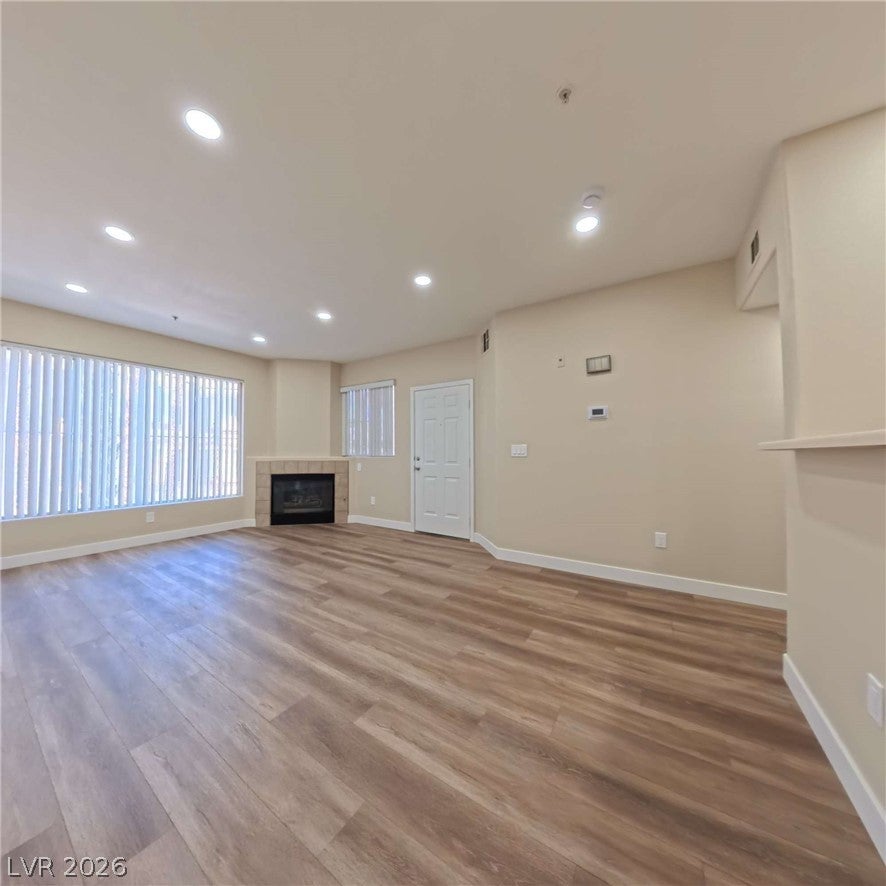
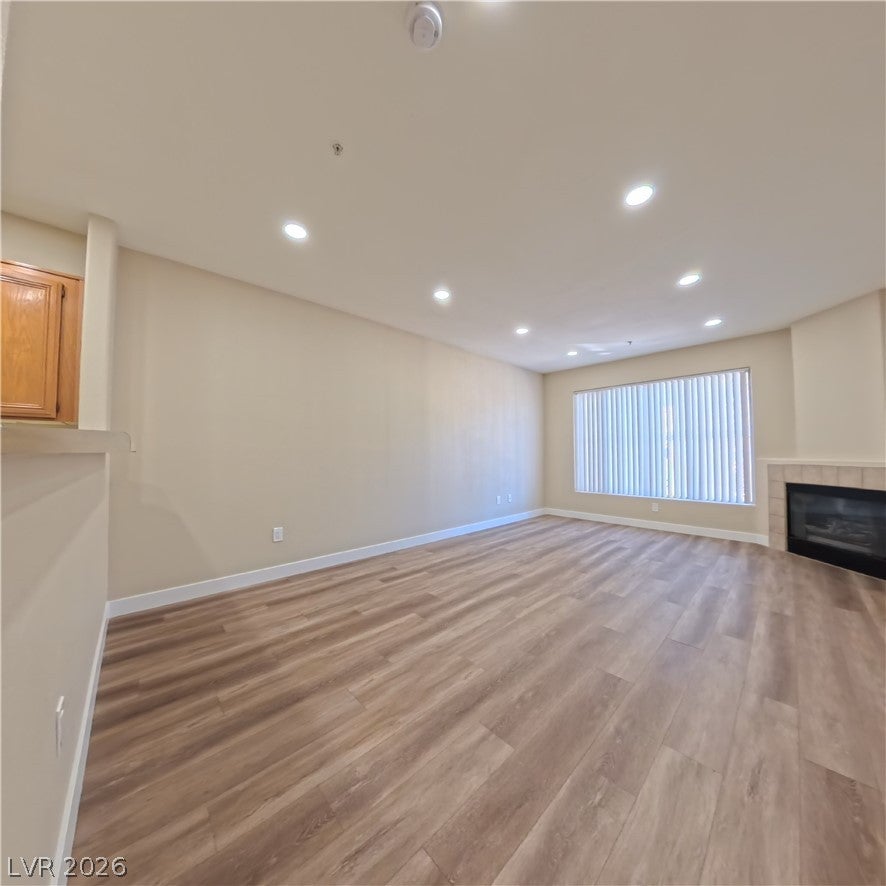
Beautifully updated 1-bedroom, 1-bath condo offering resort-style living! Features fresh neutral paint, cozy fireplace, abundant natural light, brand-new luxury vinyl plank flooring, and recessed lighting. Community amenities include 3 pools/spas, 2-level fitness center, tennis courts, and BBQ areas. Great location near Durango Resort & Casino, UnCommons, IKEA, shopping, dining, and entertainment. The upcoming Bend development adds even more to the area. Great opportunity for investors or owner-occupants!
Save
Ask
Tour
Hide
Listing Snapshot
Price
$189,900
Days On Site
20 Days
Bedrooms
1
Inside Area (SqFt)
743 sqft
Total Baths
1
Full Baths
1
Partial Baths
N/A
Lot Size
0.5332 Acres
Year Built
2002
MLS® Number
2817242
Status
Active
Property Tax
$976
HOA/Condo/Coop Fees
$279 monthly
Sq Ft Source
N/A
Friends & Family
Recent Activity
| 3 weeks ago | Listing first seen on site | |
| 3 weeks ago | Listing updated with changes from the MLS® |
General Features
Acres
0.5332
Carport
1
Direction Faces
North
Disclosures
Covenants Restrictions Disclosure
Parking
AssignedCoveredDetached Carport
Property Sub Type
Condominium
Sewer
Public Sewer
SqFt Total
743
Style
ThreeStory
Utilities
Underground Utilities
Water Source
Public
Zoning
Multi-Family
Interior Features
Appliances
DryerDishwasherGas CooktopDisposalMicrowaveRefrigeratorWasher
Cooling
Central AirElectric
Fireplace
Yes
Fireplace Features
GasLiving Room
Fireplaces
1
Flooring
Vinyl
Furnished
Unfurnished
Heating
Natural GasCentral
Laundry Features
Gas Dryer HookupLaundry Room
Window Features
Window CoveringsBlinds
Dining Room
Dimensions - 10x10Description - Living Room/Dining Combo
Kitchen
Description - Breakfast Bar/Counter,Lighting Recessed,Luxury Vinyl Plank
Living Room
Dimensions - 14x11Description - Front
PrimaryBathroom
Description - Tub/Shower Combo
PrimaryBedroom
Dimensions - 14x15Description - Ceiling Light,Walk-In Closet(s)
Save
Ask
Tour
Hide
Exterior Features
Fencing
None
Lot Features
Landscaped
Patio And Porch
Patio
Pool Features
Community
Roof
Tile
Windows/Doors
Window CoveringsBlinds
Community Features
Association Amenities
ClubhouseFitness CenterGatedBarbecuePoolSpa/Hot TubTennis Court(s)
Association Fee
$279.0
Association Fee Frequency
Monthly
Community Features
Pool
Horse Property
None
Financing Terms Available
CashConventional
Schools
School District
Unknown
Elementary School
Tanaka, Wayne N.,Tanaka, Wayne N.
Middle School
Faiss, Wilbur & Theresa
High School
Sierra Vista High
Listing courtesy of Dream Big Realty Group (702) 538-5868

Listing information is provided by Participants of the Greater Las Vegas Association of Realtors. IDX information is provided exclusively for personal, non-commercial use, and may not be used for any purpose other than to identify prospective properties consumers may be interested in purchasing. Information is deemed reliable but not guaranteed. Copyright 2026, Greater Las Vegas Association of Realtors.
Last checked: 2026-09-30 01:23 PM UTC
Neighborhood & Commute
Source: Walkscore
Disclosure: Community information and market data powered by Constellation Data Labs. Information is deemed reliable but not guaranteed.
Save
Ask
Tour
Hide

Did you know? You can invite friends and family to your search. They can join your search, rate and discuss listings with you.