

Save
Ask
Tour
Hide
$309,999
New Listing
1480 Amitola AvenueLas Vegas, NV 89123
For Sale|Townhouse|Active
2
Beds
2
Total Baths
2
Full Baths
1,006
SqFt
$308
/SqFt
2006
Built
Subdivision:
Square At Wigwam Ranch
County:
Clark
Listing courtesy of LIFE Realty District (702) 308-0813
Call Now: 702-287-4290
Is this the listing for you? We can help make it yours.
702-287-4290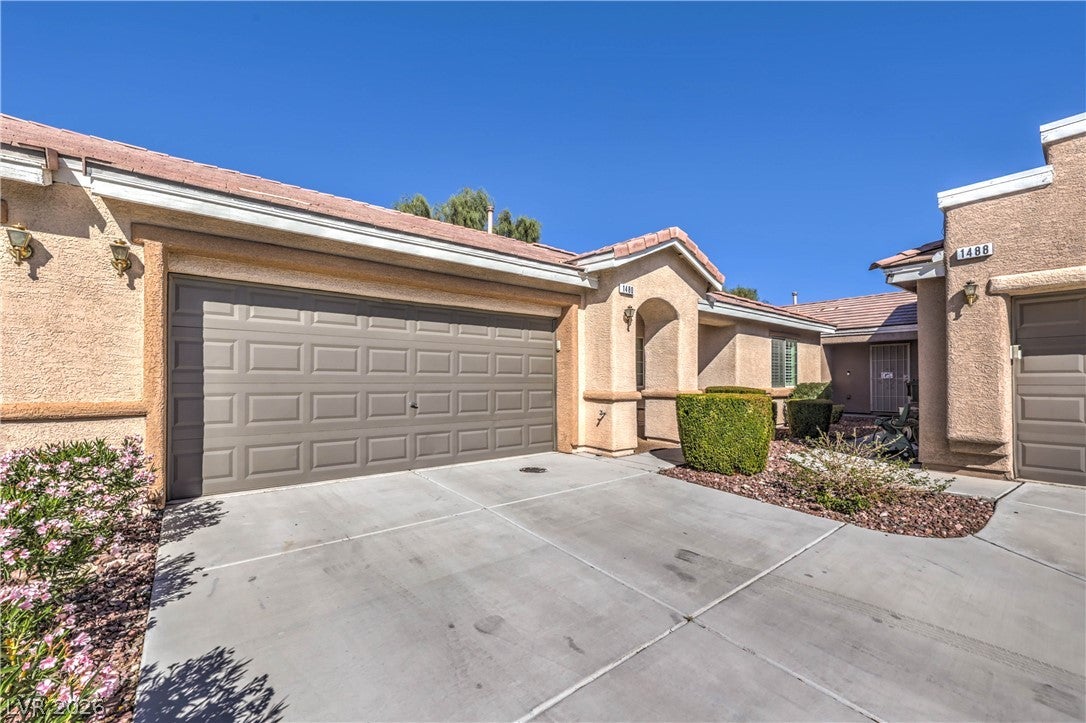
Save
Ask
Tour
Hide
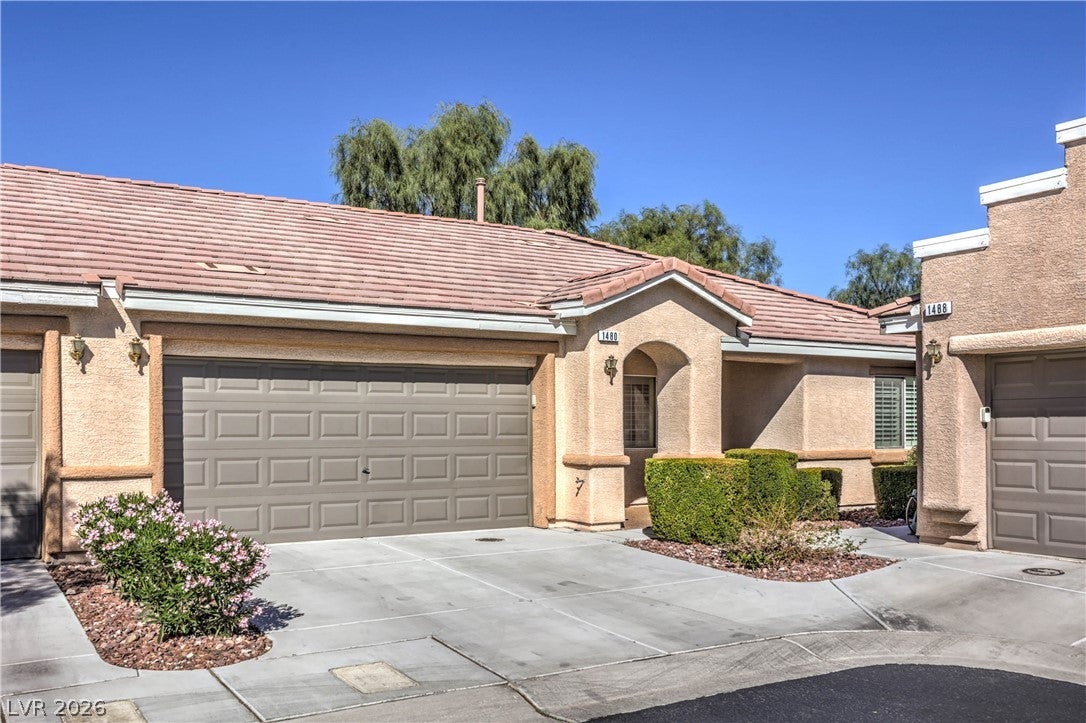
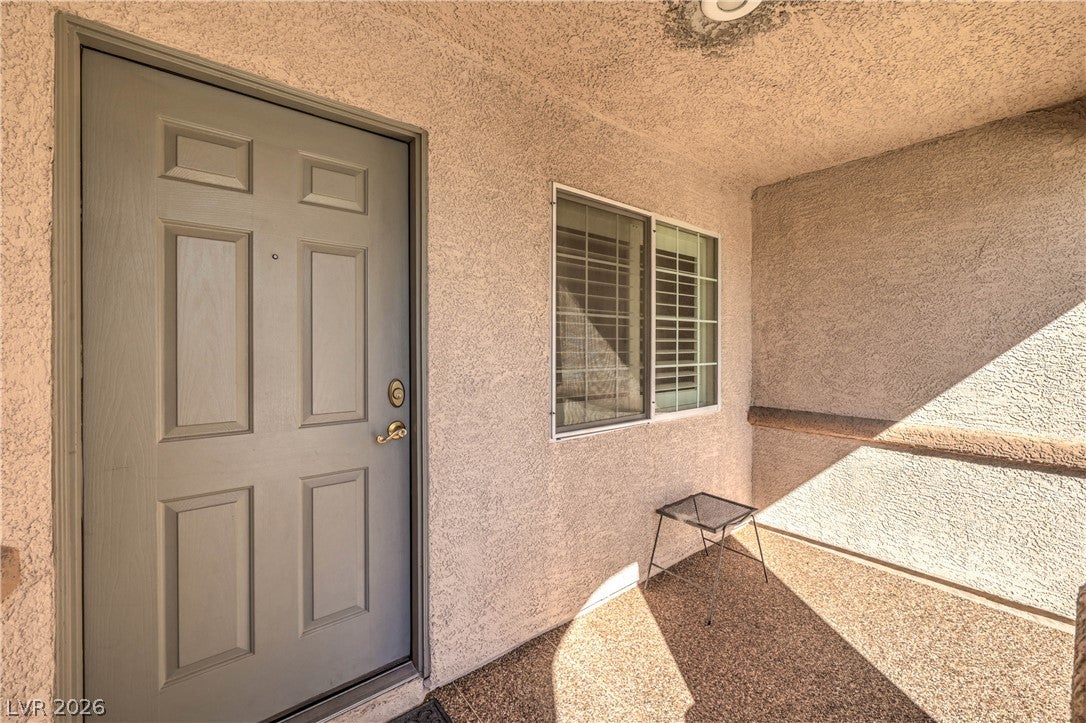
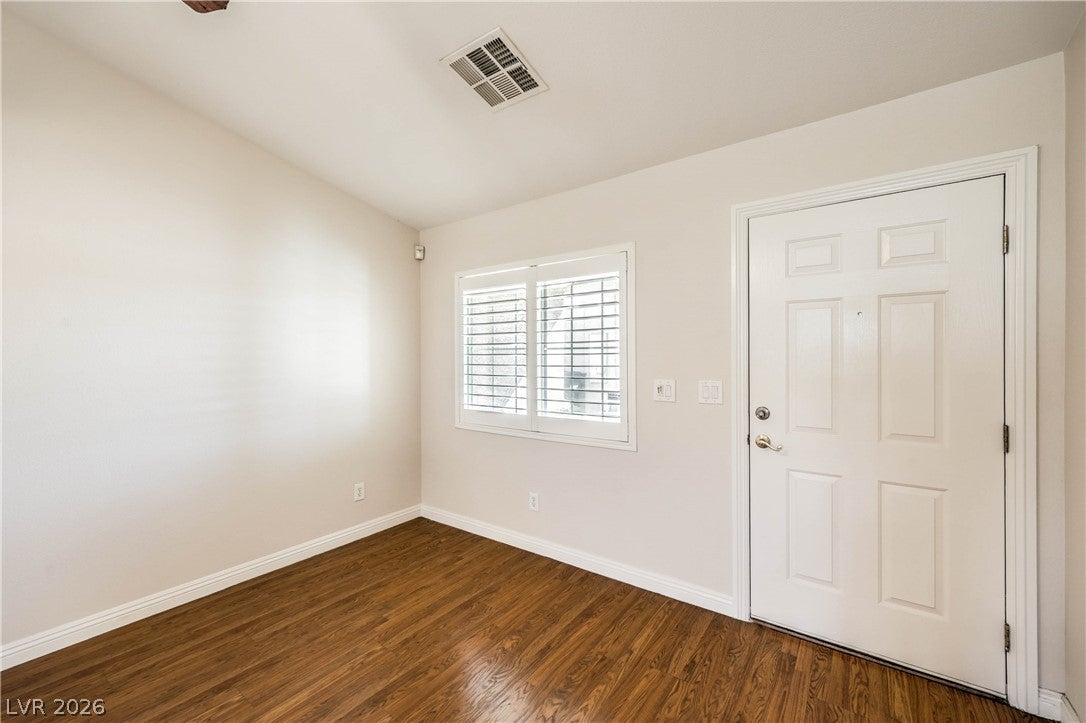
Immaculate single story Town home in great location. Community is gated with swimming pool. 2 car garage, vaulted ceilings, open kitchen with solid surface counter tops and travertine back splash, plenty of cabinets, Hardwood like floors, Ceiling Fans . Has a covered patio for relaxing, Synthetic grass in backyard, Pebble Stone flooring on Patio and porch, Plantation Shutters. Move-in ready!
Save
Ask
Tour
Hide
Listing Snapshot
Price
$309,999
Days On Site
0 Days
Bedrooms
2
Inside Area (SqFt)
1,006 sqft
Total Baths
2
Full Baths
2
Partial Baths
N/A
Lot Size
0.06 Acres
Year Built
2006
MLS Number
2827217
Status
Active
Property Tax
$1,739
HOA/Condo/Coop Fees
$125 monthly
Sq Ft Source
N/A
Friends & Family
Recent Activity
| 9 hours ago | Listing first seen on site | |
| 9 hours ago | Listing updated with changes from the MLS |
General Features
Acres
0.06
Attached Garage
Yes
Direction Faces
South
Disclosures
Covenants Restrictions Disclosure
Garage
Yes
Garage Spaces
2
Parking
AttachedGarageGarage Door OpenerInside EntrancePrivate
Property Sub Type
Townhouse
Security
Gated Community
Sewer
Public Sewer
SqFt Total
1006
Style
OneStory
Utilities
Underground Utilities
Water Source
Public
Zoning
Single Family
Interior Features
Appliances
DryerDishwasherDisposalGas RangeMicrowaveRefrigeratorWasher
Cooling
Ceiling Fan(s)Central AirElectric
Flooring
CarpetCeramic TileTile
Furnished
Unfurnished
Heating
Natural GasCentral
Interior
Ceiling Fan(s)Master Downstairs
Laundry Features
Gas Dryer HookupMain LevelLaundry Room
Window Features
Window CoveringsPlantation Shutters
Bedroom 2
Dimensions - 11X11Description - Closet,Ceiling Fan
Dining Room
Dimensions - 6X6Description - Kitchen/Dining Room Combo
Kitchen
Description - Breakfast Nook/Eating Area,Granite Countertops,Pantry
Living Room
Dimensions - 16X12Description - Vaulted Ceiling
PrimaryBathroom
Description - Double Sink,Shower Only
PrimaryBedroom
Dimensions - 14X12Description - Ceiling Fan,Closet,Downstairs
Save
Ask
Tour
Hide
Exterior Features
Construction Details
FrameStucco
Fencing
BrickBack YardVinyl
Patio And Porch
PatioCovered
Pool Features
Community
Roof
Tile
Windows/Doors
Window CoveringsPlantation Shutters
Community Features
Association Amenities
GatedPool
Association Fee
$45.0
Association Fee Frequency
Monthly
Additional Association Fee
$80.0
Additional Association Fee Frequency
Monthly
Community Features
PoolGated
Horse Property
None
Financing Terms Available
CashConventionalFHAVA Loan
Schools
School District
Unknown
Elementary School
Beatty, John R.,Beatty, John R.
Middle School
Schofield Jack Lund
High School
Silverado
Listing courtesy of LIFE Realty District (702) 308-0813

Listing information is provided by Participants of the Greater Las Vegas Association of Realtors. IDX information is provided exclusively for personal, non-commercial use, and may not be used for any purpose other than to identify prospective properties consumers may be interested in purchasing. Information is deemed reliable but not guaranteed. Copyright 2026, Greater Las Vegas Association of Realtors.
Last checked: 2026-11-13 07:26 PM UTC
Listing information is provided by Participants of the Greater Las Vegas Association of Realtors. IDX information is provided exclusively for personal, non-commercial use, and may not be used for any purpose other than to identify prospective properties consumers may be interested in purchasing. Information is deemed reliable but not guaranteed. Copyright 2026, Greater Las Vegas Association of Realtors.
Last checked: 2026-11-13 07:26 PM UTC
Neighborhood & Commute
Source: Walkscore
Disclosure: Community information and market data powered by Constellation Data Labs. Information is deemed reliable but not guaranteed.
Save
Ask
Tour
Hide

Did you know? You can invite friends and family to your search. They can join your search, rate and discuss listings with you.