
Save
Ask
Tour
Hide
Share
$259,900
4 Days On Site

6176 Calm Breeze Avenue 101
Las Vegas, NV 89108

For Sale|Condominium|Active
2
Beds
2
Total Baths
2
Full Baths
1,205
SqFt
$216
/SqFt
2005
Built
Subdivision:
Desert Pines Condo
County:
Clark
Listing courtesy of Huntington & Ellis, A Real Est (702) 800-8999
Call Now: 702-287-4290
Is this the listing for you? We can help make it yours.
702-287-4290
6176 Calm Breeze Avenue 1016176 Calm Breeze Avenue 1016176 Calm Breeze Avenue 1016176 Calm Breeze Avenue 101
Save
Ask
Tour
Hide
Share

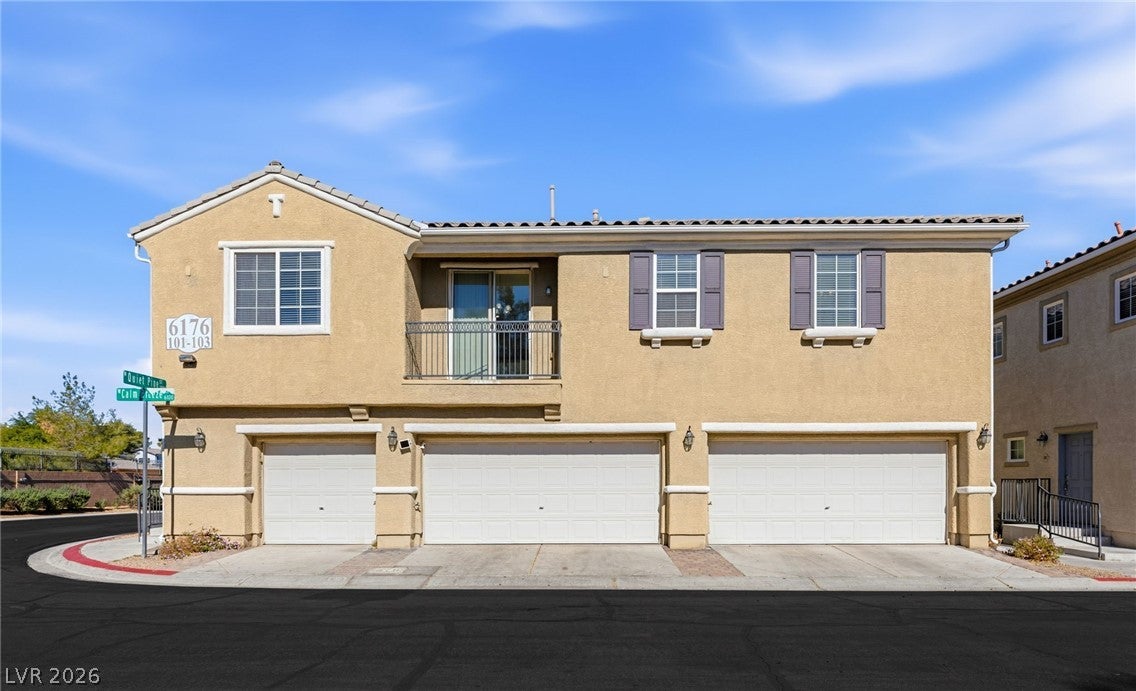
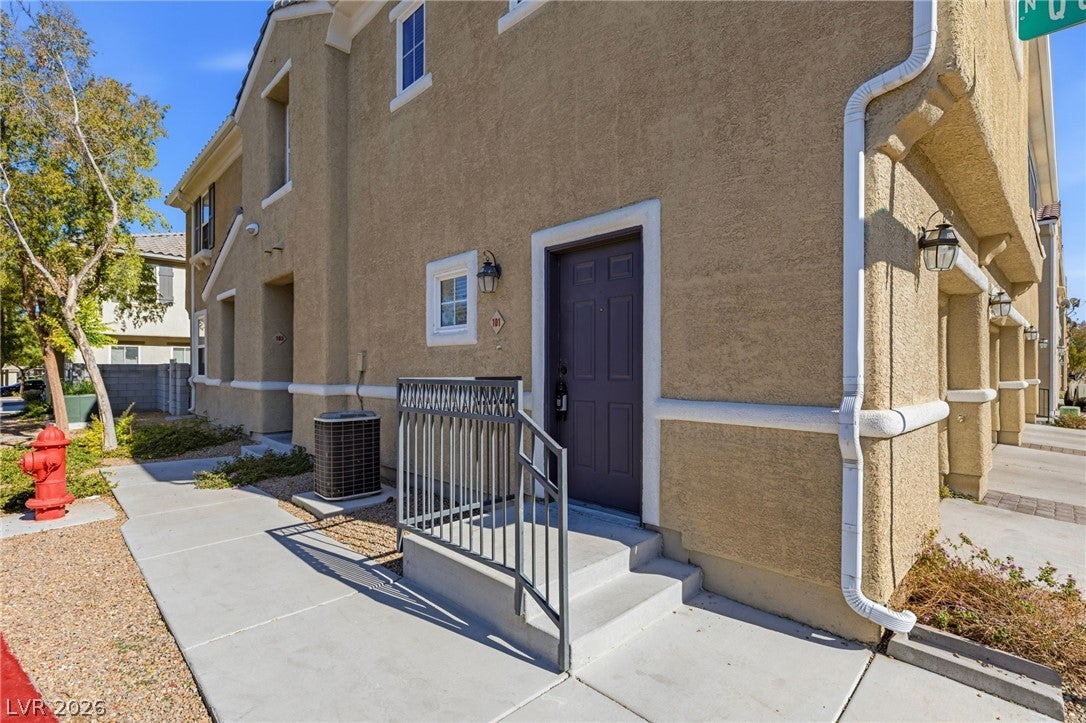
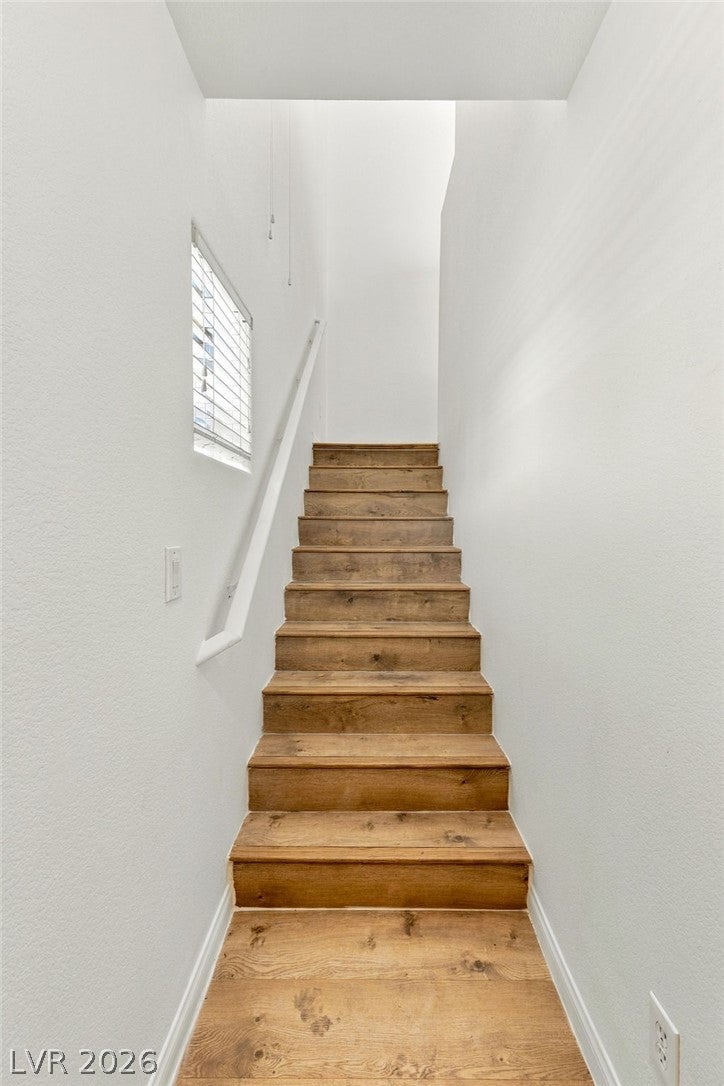
Welcome home to this highly desired corner unit in the gated Desert Pines community! This beautifully updated 2-bedroom, 2-bathroom condo offers 1,205 sq ft of living space with a great open floor plan, and as a corner unit it enjoys an abundance of natural light throughout. Brand new luxury vinyl plank flooring flows through the home, giving it a fresh, modern feel. The kitchen features brand new stainless steel appliances, a breakfast bar for casual dining and recessed lighting, and opens to the dining and living areas, making it perfect for everyday living and entertaining. The spacious primary suite offers a walk-in closet and a bathroom with dual sinks, while the second bedroom is well separated for guests, family or a home office. Step out onto the balcony to relax and take in the mountain views. Enjoy the convenience of an attached single-car garage with automatic door, and the refrigerator, washer and dryer are included. An additional detached 1-car garage is available for purchase separately for extra parking or storage. Residents enjoy resort-style community amenities including a pool, spa, fitness center and clubhouse, all within a secure gated community. The HOA covers water, grounds and landscape maintenance for easy, low-maintenance living. Conveniently located in northwest Las Vegas with quick access to shopping, dining, schools and freeways. Move-in ready and waiting for you!

Save
Ask
Tour
Hide
Share
Listing Snapshot
Price 
$259,900
Days On Site 
4 Days
Bedrooms 
2
Inside Area (SqFt) 
1,205 sqft
Total Baths 
2
Full Baths 
2
Partial Baths 
N/A
Lot Size 
0.07 Acres
Year Built 
2005
MLS Number 
2833042
Status 
Active
Property Tax 
$1,033
HOA/Condo/Coop Fees 
$270 monthly
Sq Ft Source 
N/A
Friends & Family
Recent Activity
5 days agoListing first seen on site
5 days agoListing updated with changes from the MLS
General Features
Acres 
0.07
Attached Garage 
Yes
Direction Faces 
South
Garage 
Yes
Garage Spaces 
1
Parking 
AttachedGarageGarage Door OpenerGuestPrivate
Property Sub Type 
Condominium
Security 
Gated Community
Sewer 
Public Sewer
SqFt Total 
1205
Style 
TwoStory
Utilities 
Underground Utilities
Water Source 
Public
Zoning 
Single Family
Interior Features
Appliances 
DryerDishwasherDisposalGas RangeMicrowaveRefrigeratorWasher
Cooling 
Ceiling Fan(s)Central AirElectric
Flooring 
Vinyl
Furnished 
Unfurnished
Heating 
Natural GasCentral
Interior 
Ceiling Fan(s)
Laundry Features 
Gas Dryer HookupLaundry ClosetLaundry Room
Window Features 
Window CoveringsBlinds
Bedroom 2 
Dimensions - 12x12Description - Ceiling Light,Upstairs,Walk-In Closet(s)
Dining Room 
Dimensions - 12x12Description - Breakfast Nook/Eating Area,Kitchen/Dining Room Combo
Family Room 
Dimensions - 13x12Description - Ceiling Fan,Upstairs
Kitchen 
Description - Breakfast Bar/Counter,Granite Countertops,Lighting Recessed,Pantry,Stainless Steel Appliances
PrimaryBathroom 
Description - Double Sink,Tub/Shower Combo
PrimaryBedroom 
Dimensions - 15x18Description - Ceiling Fan,Ceiling Light,Upstairs,Walk-In Closet(s)
Save
Ask
Tour
Hide
Share
Exterior Features
Construction Details 
FrameStucco
Exterior 
Balcony
Fencing 
None
Lot Features 
Landscaped
Patio And Porch 
Porch
Pool Features 
Community
Roof 
Tile
View 
Mountain(s)
Waterview 
Mountain(s)
Windows/Doors 
Window CoveringsBlinds
Community Features
Association Amenities 
Fitness CenterGatedPoolSpa/Hot Tub
Association Fee 
$270.0
Association Fee Frequency 
Monthly
Community Features 
PoolGated
Horse Property 
None
Financing Terms Available 
CashConventionalFHAOwner Will CarryVA Loan
Schools
School District
Unknown
Elementary School
Tobler, R. E.,Tobler, R. E.
Middle School
Molasky I
High School
Cheyenne
Listing courtesy of Huntington & Ellis, A Real Est (702) 800-8999


Listing information is provided by Participants of the Greater Las Vegas Association of Realtors. IDX information is provided exclusively for personal, non-commercial use, and may not be used for any purpose other than to identify prospective properties consumers may be interested in purchasing. Information is deemed reliable but not guaranteed. Copyright 2026, Greater Las Vegas Association of Realtors.
Last checked: 2026-11-15 02:12 AM UTC

Neighborhood & Commute
Source: Walkscore
Disclosure: Community information and market data powered by Constellation Data Labs. Information is deemed reliable but not guaranteed.
Save
Ask
Tour
Hide
Share