
Save
Ask
Tour
Hide
Share
$410,000
New Listing

500 Painted Cloud Place
Las Vegas, NV 89144

For Sale|Townhouse|Active
3
Beds
2
Total Baths
2
Full Baths
1,380
SqFt
$297
/SqFt
1999
Built
Subdivision:
Sunset Mesa
County:
Clark
Listing courtesy of New Life Realty (702) 371-4603
Call Now: 702-287-4290
Is this the listing for you? We can help make it yours.
702-287-4290
500 Painted Cloud Place500 Painted Cloud Place500 Painted Cloud Place500 Painted Cloud Place
Save
Ask
Tour
Hide
Share

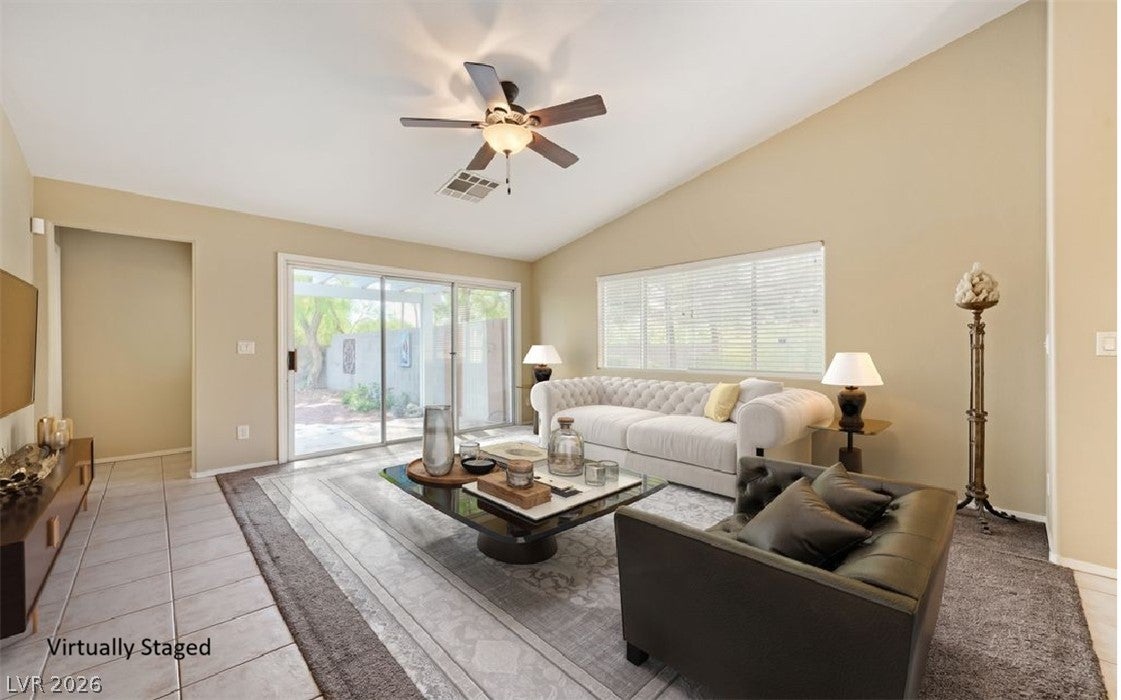
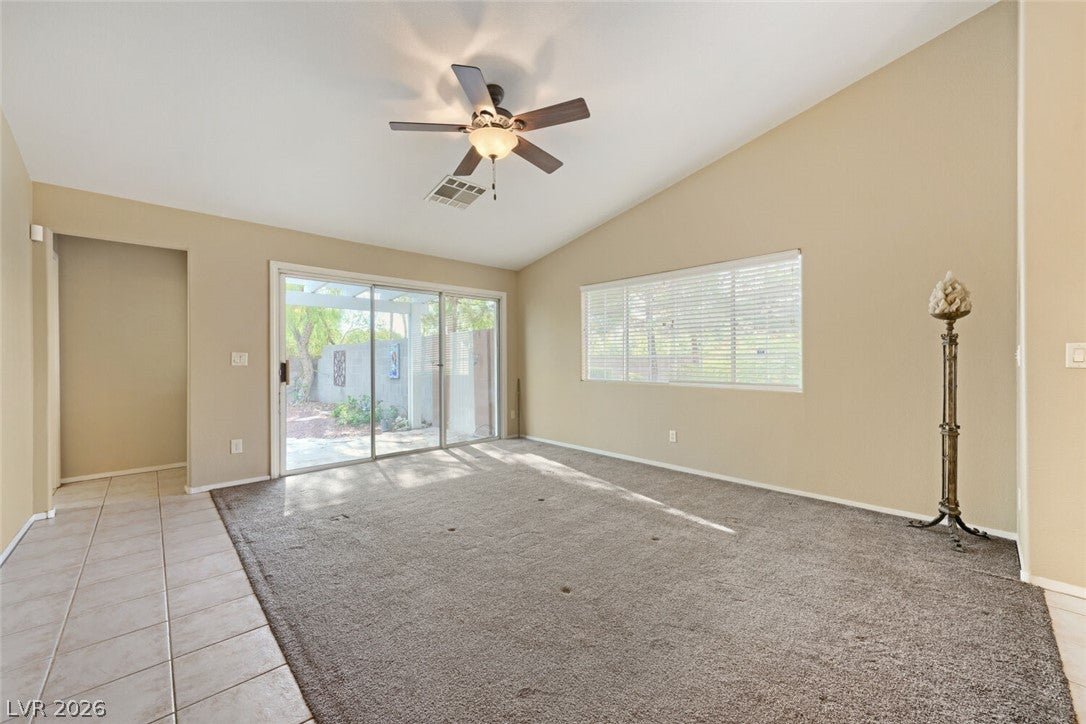
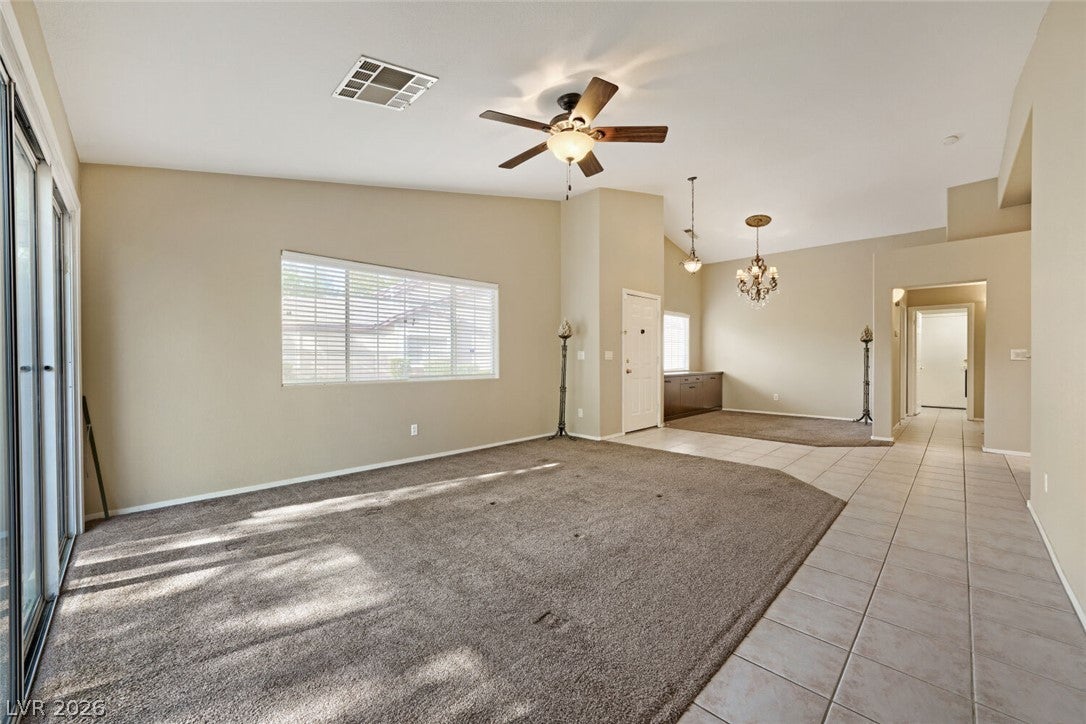
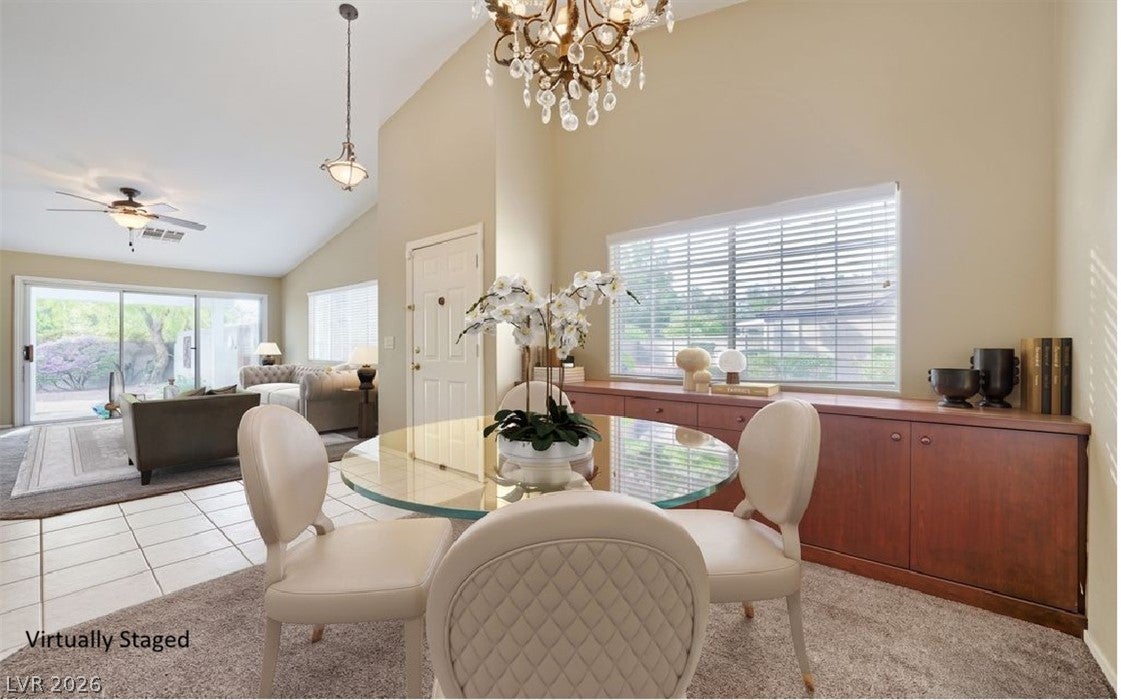
Stucco exterior and a tile roof define this one-story townhouse on Painted Cloud Place. The entry, framed by mature trees and shrubs welcomes you into a serene living space. The interior layout features vaulted ceilings, ceiling fans, and blinds, offering a comfortable and airy environment. Inside, the residence features carpet, tile, and hardwood flooring. The living area is illuminated by a large window and sliding glass doors that open to the backyard. The kitchen cabinetry has roll out shelving, there's granite countertops, along with stainless appliances. Built-in features are located throughout the home, including a built-in credenza in the dining area and custom built-in cabinetry in the third bedroom. The home incorporates three bedrooms, including a private suite with an attached bath, and two full bathrooms. The bathrooms feature dual sinks, vanities, and ceramic tile flooring, A walk-in shower, and a soaking tub are included in the primary bath. A laundry room with upper cabinets alongside two car garage featuring concrete flooring and built-in cabinetry. The outdoor space features a block wall, private yard with a covered patio, flagstone paving, a stone pathway, and mature trees and shrubs. Residents also have access to community association features, including a small park, a pool, an in-ground spa, and exercise room. This gated community is convenient to Downtown Summerlin, Summerlin Hospital, entertainment, City National Arena and Las Vegas Ball Park. Sunset Mesa HOA includes  front yard landscaping, roof maintenance, exterior maintenance of the buildings, trash, water, the community facilities and the gated entrances.

Save
Ask
Tour
Hide
Share
Listing Snapshot
Price 
$410,000
Days On Site 
0 Days
Bedrooms 
3
Inside Area (SqFt) 
1,380 sqft
Total Baths 
2
Full Baths 
2
Partial Baths 
N/A
Lot Size 
0.09 Acres
Year Built 
1999
MLS Number 
2833558
Status 
Active
Property Tax 
$1,896
HOA/Condo/Coop Fees 
$433 monthly
Sq Ft Source 
N/A
Friends & Family
Recent Activity
8 hours agoListing first seen on site
8 hours agoListing updated with changes from the MLS
General Features
Acres 
0.09
Attached Garage 
Yes
Direction Faces 
West
Disclosures 
Principal Is Real Estate Licensed, Covenants Restrictions Disclosure
Garage 
Yes
Garage Spaces 
2
Green Energy Efficient 
Windows
Parking 
AttachedGarageGarage Door OpenerInside EntranceGuest
Property Sub Type 
Townhouse
Security 
Gated Community
Sewer 
Public Sewer
SqFt Total 
1380
Style 
OneStory
Utilities 
Cable Available
Water Source 
Public
Zoning 
Single Family
Interior Features
Appliances 
DryerDishwasherDisposalGas RangeMicrowaveRefrigeratorWine RefrigeratorWasher
Cooling 
Ceiling Fan(s)Central AirElectric
Flooring 
CarpetCeramic TileLaminateTile
Furnished 
Unfurnished
Heating 
Natural GasCentral
Interior 
Ceiling Fan(s)Master Downstairs
Laundry Features 
Gas Dryer HookupLaundry Room
Window Features 
Window CoveringsBlindsDouble Pane Windows
Bedroom 2 
Dimensions - 10X9Description - Ceiling Fan,Ceiling Light,Closet
Bedroom 3 
Dimensions - 11x9Description - Built In Shelves,Ceiling Fan,Ceiling Light,Closet
Dining Room 
Dimensions - 10x10Description - Dining Area
Kitchen 
Dimensions - 20x12Description - Breakfast Bar/Counter,Granite Countertops,Pantry,Stainless Steel Appliances,Tile Flooring
Living Room 
Dimensions - 15x14Description - Vaulted Ceiling,Ceiling Fan,Ceiling Light
PrimaryBedroom 
Dimensions - 13X11Description - Ceiling Fan,Ceiling Light,Walk-In Closet(s)
Save
Ask
Tour
Hide
Share
Exterior Features
Fencing 
BlockBack Yard
Lot Features 
Landscaped
Patio And Porch 
PatioCovered
Pool Features 
Community
Roof 
Tile
Windows/Doors 
Window CoveringsBlindsDouble Pane Windows
Community Features
Association Amenities 
ClubhouseFitness CenterGatedPoolSpa/Hot Tub
Association Fee 
$74.0
Association Fee Frequency 
Monthly
Additional Association Fee 
$359.0
Additional Association Fee Frequency 
Monthly
Community Features 
PoolGated
Horse Property 
None
Financing Terms Available 
CashConventionalFHAVA Loan
Schools
School District
Unknown
Elementary School
Bonner, John W.,Bonner, John W.
Middle School
Rogich Sig
High School
Palo Verde
Listing courtesy of New Life Realty (702) 371-4603


Listing information is provided by Participants of the Greater Las Vegas Association of Realtors. IDX information is provided exclusively for personal, non-commercial use, and may not be used for any purpose other than to identify prospective properties consumers may be interested in purchasing. Information is deemed reliable but not guaranteed. Copyright 2026, Greater Las Vegas Association of Realtors.
Last checked: 2026-11-13 07:31 PM UTC

Neighborhood & Commute
Source: Walkscore
Disclosure: Community information and market data powered by Constellation Data Labs. Information is deemed reliable but not guaranteed.
Save
Ask
Tour
Hide
Share