
Save
Ask
Tour
Hide
Share
$325,000
2 Days On Site

7227 Empress Drive
Las Vegas, NV 89147

For Sale|Townhouse|Active
3
Beds
2
Total Baths
2
Full Baths
1,024
SqFt
$317
/SqFt
1981
Built
Subdivision:
Colony Homes
County:
Clark
Listing courtesy of Homecoin.com (888) 400-2513
Call Now: 702-287-4290
Is this the listing for you? We can help make it yours.
702-287-4290
Upcoming Open Houses
Sat, Nov 14, 12:00 PM - 4:00 PM
Sun, Nov 15, 11:00 AM - 3:00 PM
7227 Empress Drive7227 Empress Drive7227 Empress Drive7227 Empress Drive
Save
Ask
Tour
Hide
Share

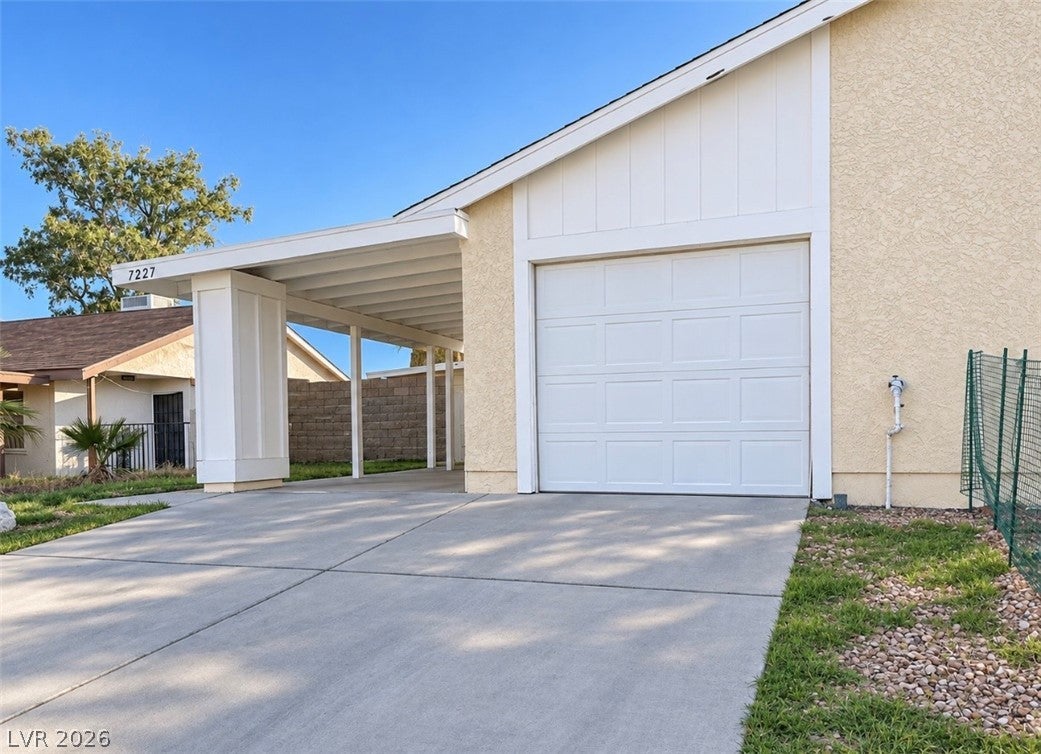
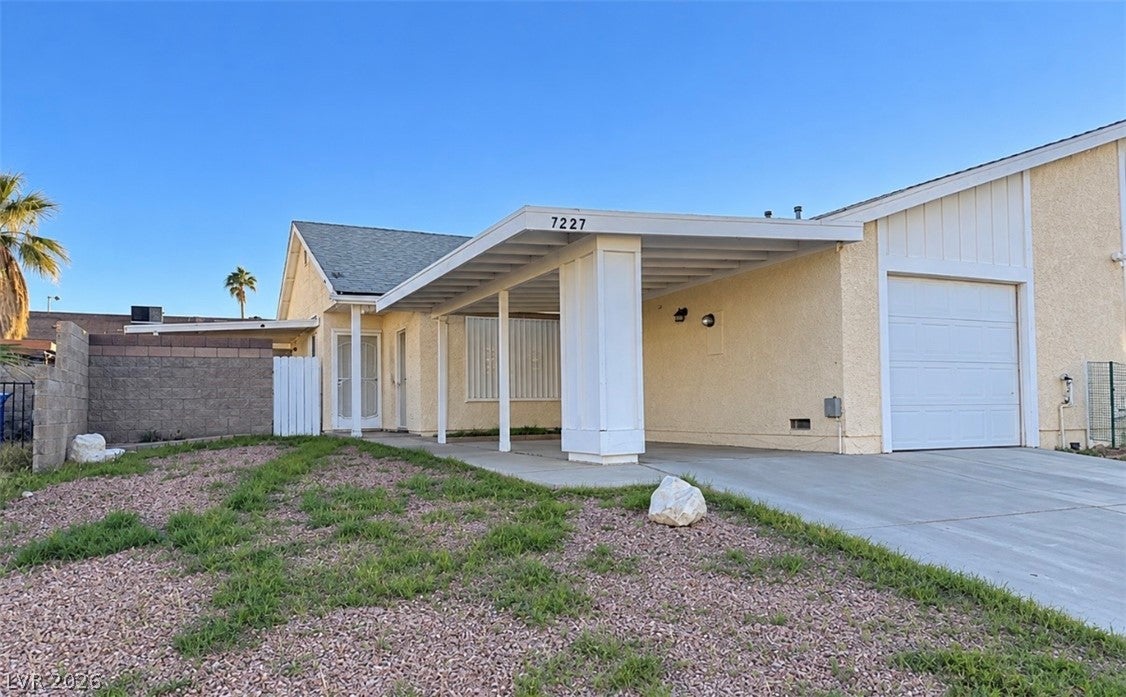
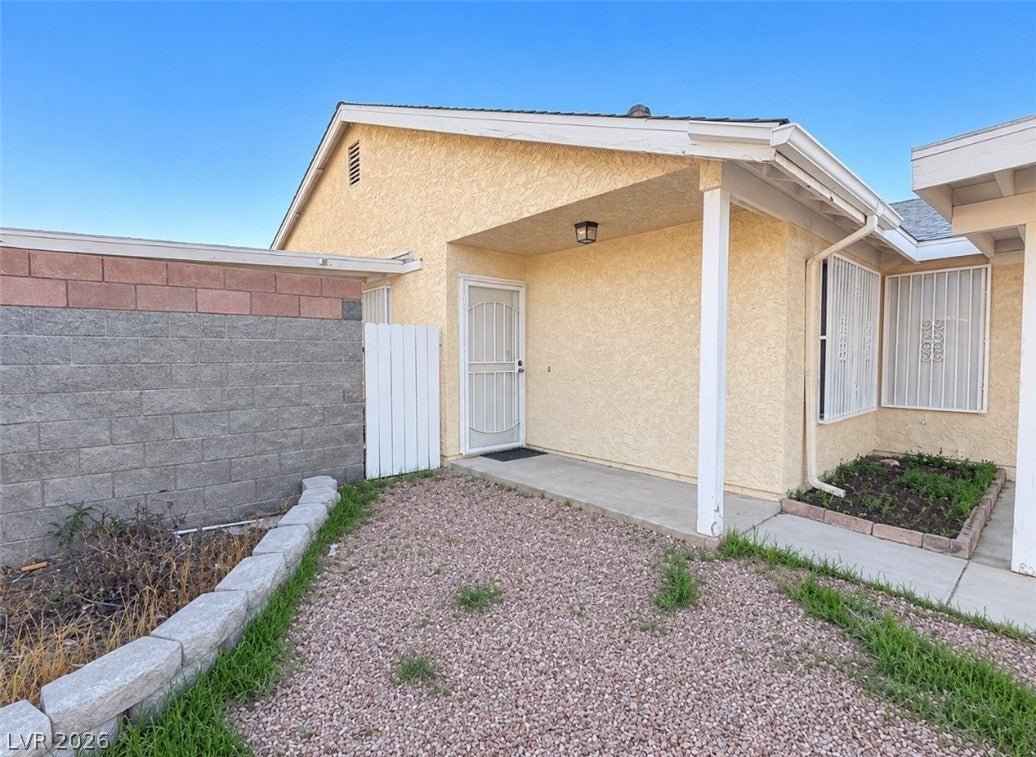
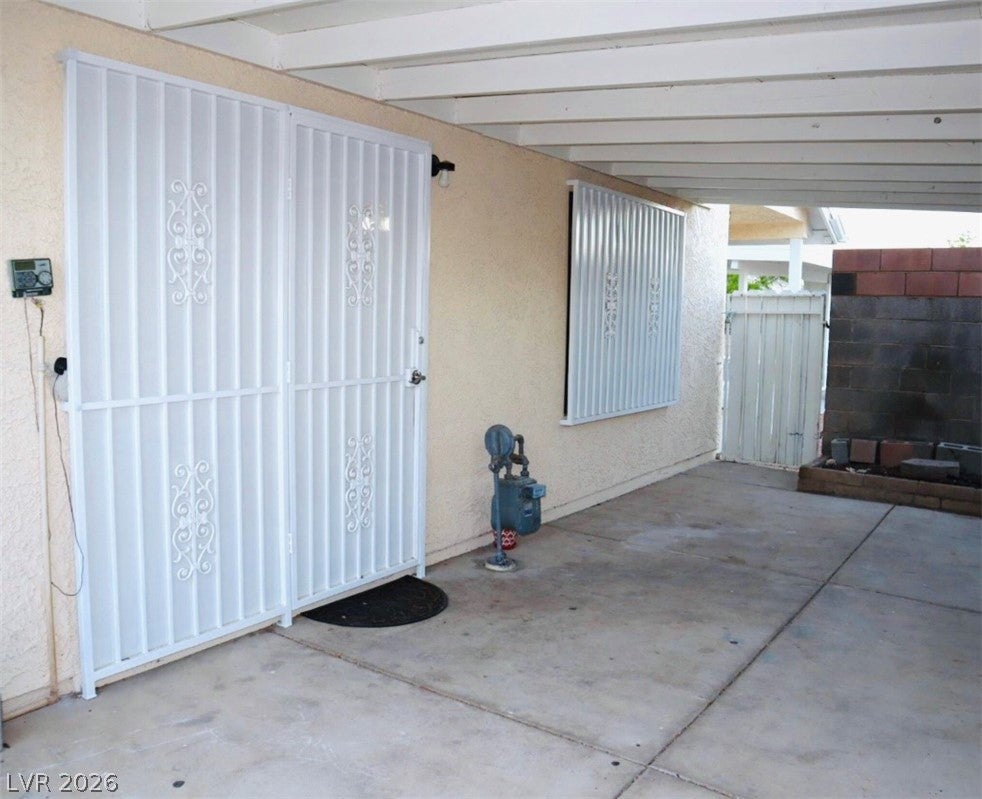
Beautifully updated 3 bedrooms and 2 full bathrooms, one story townhome with NO HOA! This move-in ready home offers charm, style and comfort, has open layout with upgraded finishes throughout! Featuring upgraded countertops, touched-up paint, hardwood and carpet flooring. Bathroom upgraded with new faucets, mirrors, and shower upgrades. Enjoy a spacious living room and dining room area that flows into the kitchen. The kitchen shines with all stainless steel appliances plus washer and dryer are included! Built-in peace of mind comes with a recently installed water heater and beautiful steel security bars. Step outside to a large private patio Featuring a shaded area, easy-care landscaping, and plenty of room for outdoor dining and seating, perfect for entertainment! Parking is effortless with an electric garage with remote opener and entry, plus a shaded carport. Welcome home! Move in ready! Note: Staging furniture and decor are excluded from the sale.

Save
Ask
Tour
Hide
Share
Listing Snapshot
Price 
$325,000
Days On Site 
2 Days
Bedrooms 
3
Inside Area (SqFt) 
1,024 sqft
Total Baths 
2
Full Baths 
2
Partial Baths 
N/A
Lot Size 
0.1 Acres
Year Built 
1981
MLS Number 
2833720
Status 
Active
Property Tax 
$865
HOA/Condo/Coop Fees 
N/A
Sq Ft Source 
N/A
Friends & Family
Recent Activity
16 hours agoStatus changed to Active
16 hours agoListing updated with changes from the MLS
2 days agoListing first seen on site
General Features
Acres 
0.1
Attached Garage 
Yes
Carport 
1
Direction Faces 
North
Garage 
Yes
Garage Spaces 
1
Green Energy Efficient 
DoorsWindows
Parking 
Attached CarportAssignedAttachedCoveredGarageGarage Door OpenerOpenPrivateStorage
Property Sub Type 
Townhouse
Security 
Window Bars
Sewer 
Public Sewer
SqFt Total 
1024
Style 
OneStory
Utilities 
Cable AvailableUnderground Utilities
Water Source 
Public
Zoning 
Single Family
Interior Features
Appliances 
Built-In Gas OvenDryerDishwasherENERGY STAR Qualified AppliancesGas CooktopDisposalGas RangeMicrowaveRefrigeratorWasher
Cooling 
Ceiling Fan(s)Central AirElectric
Flooring 
CarpetHardwoodLinoleumVinyl
Furnished 
Unfurnished
Heating 
Natural GasCentral
Interior 
Ceiling Fan(s)Master Downstairs
Laundry Features 
Gas Dryer HookupMain Level
Window Features 
Window CoveringsInsulated WindowsShutters
Bedroom 2 
Dimensions - 10x10Description - Closet
Bedroom 3 
Dimensions - 10x10Description - Closet
Dining Room 
Dimensions - 8x8Description - Kitchen/Dining Room Combo
Kitchen 
Description - Other
Living Room 
Dimensions - 8x8Description - Ceiling Fan
PrimaryBedroom 
Dimensions - 12x10Description - Closet
Save
Ask
Tour
Hide
Share
Exterior Features
Exterior 
Private Yard
Fencing 
BlockFull
Lot Features 
Landscaped
Patio And Porch 
PatioPorchCovered
Roof 
AsphaltCompositionShingle
View 
None
Waterview 
None
Windows/Doors 
Window CoveringsInsulated WindowsShutters
Community Features
Association Amenities 
None
Horse Property 
None
Financing Terms Available 
CashConventionalFHA
Schools
School District
Unknown
Elementary School
Diskin, P.A.,Diskin, P.A.
Middle School
Lawrence
High School
Spring Valley HS
Listing courtesy of Homecoin.com (888) 400-2513


Listing information is provided by Participants of the Greater Las Vegas Association of Realtors. IDX information is provided exclusively for personal, non-commercial use, and may not be used for any purpose other than to identify prospective properties consumers may be interested in purchasing. Information is deemed reliable but not guaranteed. Copyright 2026, Greater Las Vegas Association of Realtors.
Last checked: 2026-11-14 01:27 AM UTC

Neighborhood & Commute
Source: Walkscore
Disclosure: Community information and market data powered by Constellation Data Labs. Information is deemed reliable but not guaranteed.
Save
Ask
Tour
Hide
Share