

Save
Ask
Tour
Hide
$264,900
2 Days On Site
6420 Extreme Shear Avenue 101Henderson, NV 89011
For Sale|Townhouse|Active
2
Beds
2
Total Baths
2
Full Baths
1,069
SqFt
$248
/SqFt
2002
Built
Subdivision:
First Light At Boulder Ranch Amd
County:
Clark
Listing courtesy of ERA Brokers Consolidated (702) 682-8865
Call Now: 702-287-4290
Is this the listing for you? We can help make it yours.
702-287-4290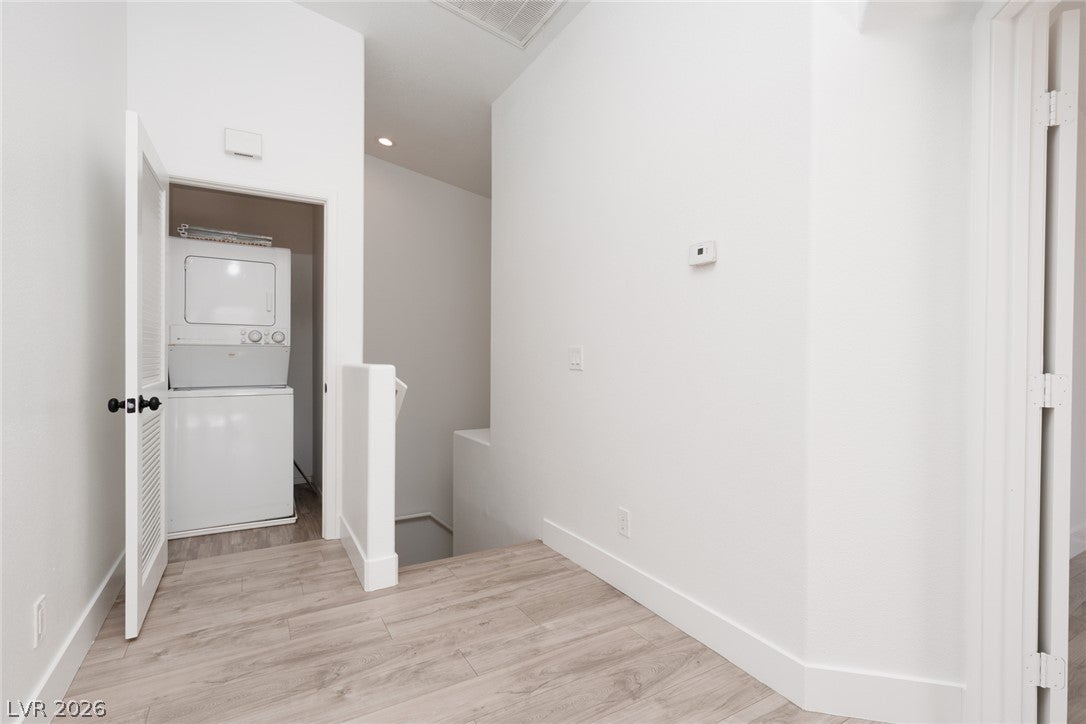
Save
Ask
Tour
Hide
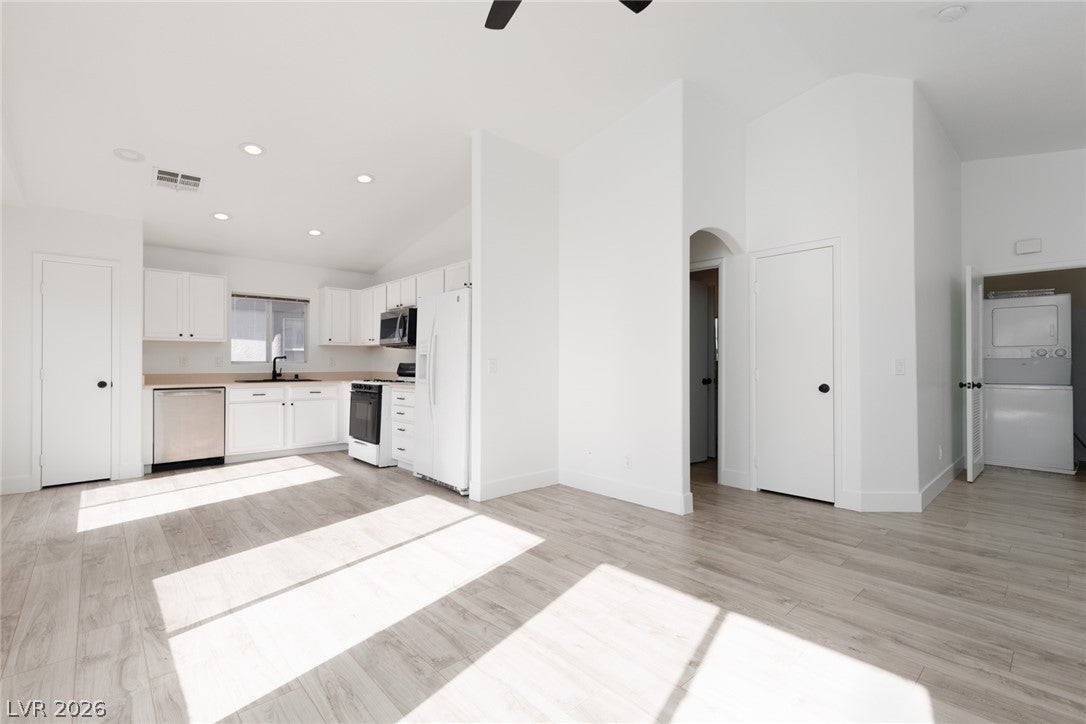
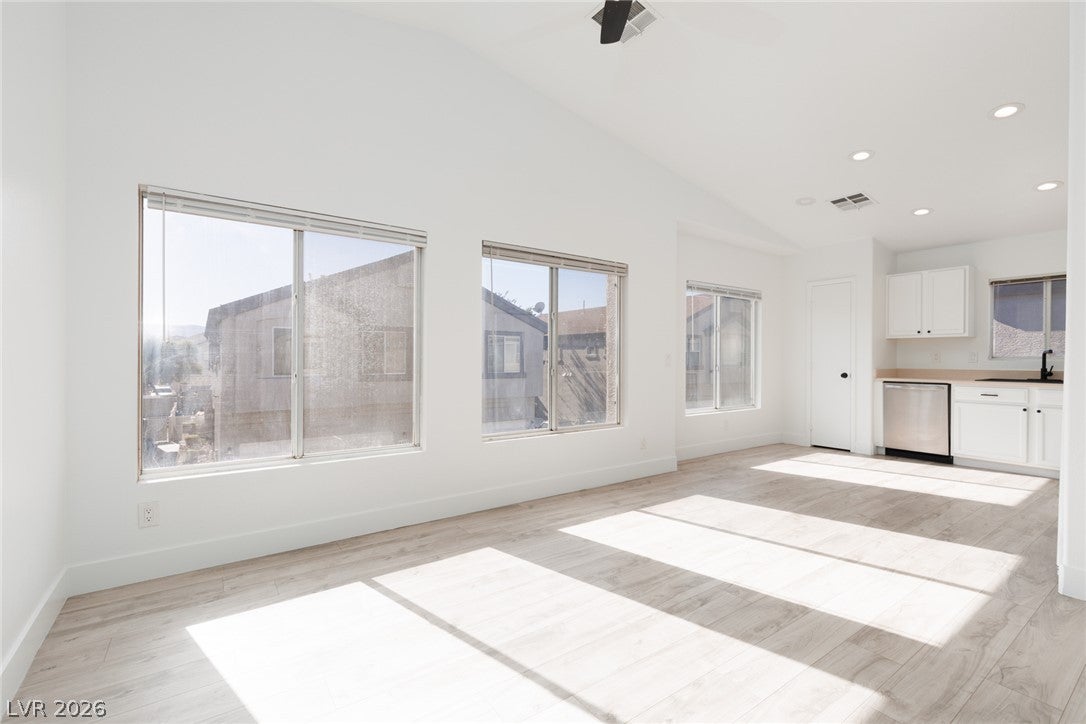
Welcome home to this move-in ready townhome with two primary suites. An open floor plan, vaulted ceilings, and abundant natural light create a bright, inviting feel throughout this home. An attached one-car garage adds everyday convenience. Set within a gated community with a pool, spa, and park, this home also offers convenient access to a freeway entrance, shopping, and gyms. Come see it for yourself!
Save
Ask
Tour
Hide
Listing Snapshot
Price
$264,900
Days On Site
2 Days
Bedrooms
2
Inside Area (SqFt)
1,069 sqft
Total Baths
2
Full Baths
2
Partial Baths
N/A
Lot Size
0.03 Acres
Year Built
2002
MLS Number
2834095
Status
Active
Property Tax
$745
HOA/Condo/Coop Fees
$143 monthly
Sq Ft Source
N/A
Friends & Family
Recent Activity
| 9 hours ago | Status changed to Active | |
| 9 hours ago | Listing updated with changes from the MLS | |
| 3 days ago | Listing first seen on site |
General Features
Acres
0.03
Attached Garage
Yes
Direction Faces
South
Disclosures
Covenants Restrictions Disclosure
Garage
Yes
Garage Spaces
1
Levels
One
Parking
AttachedGarageGarage Door OpenerInside EntrancePrivateGuest
Property Sub Type
Townhouse
Security
Gated Community
Sewer
Public Sewer
SqFt Total
1069
Style
TwoStory
Utilities
Underground Utilities
Water Source
Public
Zoning
Single Family
Interior Features
Appliances
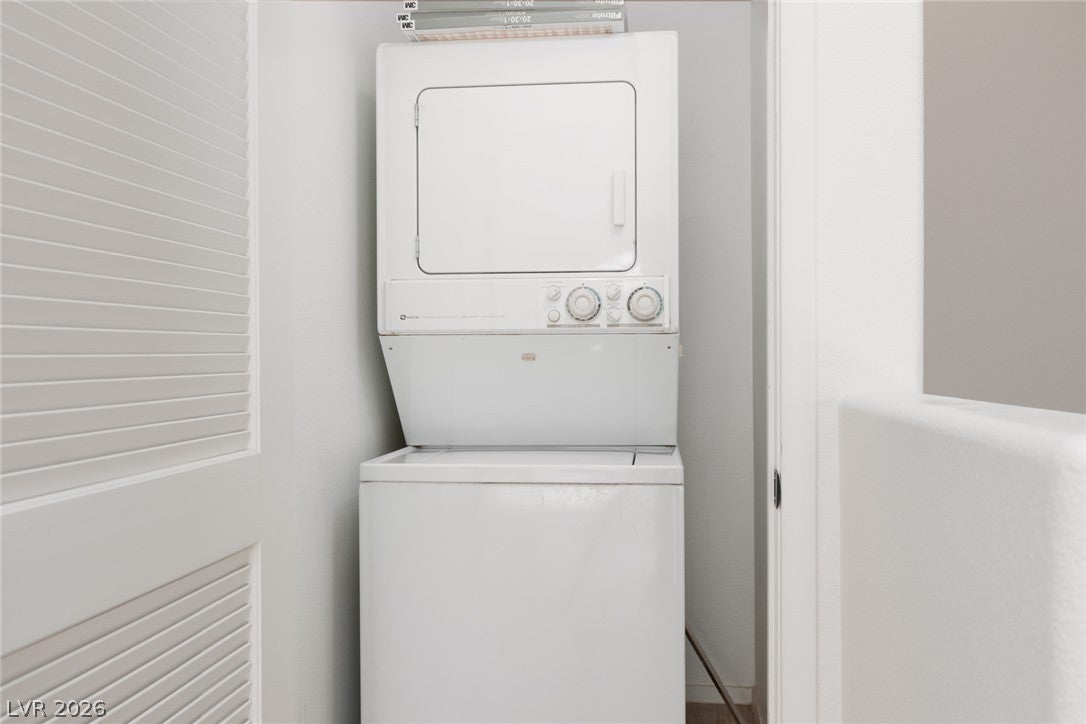
DryerDishwasherDisposalRefrigeratorWasher
Cooling
Central AirElectric
Flooring
Laminate
Furnished
Unfurnished
Heating
Natural GasCentral
Laundry Features
Gas Dryer HookupLaundry Closet
Bedroom 2
Dimensions - 11x10Description - Ceiling Fan,Ceiling Light
Kitchen
Description - Man Made Woodor Laminate Flooring,Solid Surface Countertops
Living Room
Dimensions - 16x16Description - Ceiling Fan,Ceiling Light,Vaulted Ceiling
PrimaryBedroom
Dimensions - 16x12Description - Ceiling Fan,Ceiling Light,Walk-In Closet(s)
Save
Ask
Tour
Hide
Exterior Features
Exterior
None
Fencing
None
Pool Features
Community
Roof
Tile
Community Features
Association Amenities
Dog ParkGatedPlaygroundPoolSpa/Hot Tub
Association Fee
$73.0
Association Fee Frequency
Monthly
Additional Association Fee
$70.0
Additional Association Fee Frequency
Monthly
Community Features
PoolGated
Horse Property
None
Financing Terms Available
CashConventionalFHAVA Loan
Schools
School District
Unknown
Elementary School
Treem, Harriet A.,Treem, Harriet A.
Middle School
Cortney Francis
High School
Basic Academy
Listing courtesy of ERA Brokers Consolidated (702) 682-8865

Listing information is provided by Participants of the Greater Las Vegas Association of Realtors. IDX information is provided exclusively for personal, non-commercial use, and may not be used for any purpose other than to identify prospective properties consumers may be interested in purchasing. Information is deemed reliable but not guaranteed. Copyright 2026, Greater Las Vegas Association of Realtors.
Last checked: 2026-11-13 02:29 PM UTC
Listing information is provided by Participants of the Greater Las Vegas Association of Realtors. IDX information is provided exclusively for personal, non-commercial use, and may not be used for any purpose other than to identify prospective properties consumers may be interested in purchasing. Information is deemed reliable but not guaranteed. Copyright 2026, Greater Las Vegas Association of Realtors.
Last checked: 2026-11-13 02:29 PM UTC
Neighborhood & Commute
Source: Walkscore
Disclosure: Community information and market data powered by Constellation Data Labs. Information is deemed reliable but not guaranteed.
Save
Ask
Tour
Hide

Did you know? You can invite friends and family to your search. They can join your search, rate and discuss listings with you.